Pride of ownership shows in this 3 year old end unit, CB JENI Luxury Lifestyle Sutherland floor plan with $44K in UPGRADES! Ten windows, 20' ceilings and large loft with railing, open to living area below, greet you upon entering this gorgeous townhome. Upgrades include $5K in motorized, custom clutch room darkening and precision lift window shade treatments. $10K upgrade to Quartz countertops throughout, porcelain tile flooring in wide kitchen, nylon stain resistant carpet and upgraded padding in bedrooms. $5K Kitchen appliance upgrades include double oven, convection microwave and KitchenAid refrigerator. Private 6' wood fenced backyard with grass and patio. Refrigerator, Samsung full size washer and dryer convey with property.
OPEN HOUSE Saturday October 7, 12:00-4:00pm.
List of upgrades and professional photographs will be uploaded this evening.
Sold
Price Unknown
2729 Majesty Dr, Little Elm, TX 75068
3beds
1,893sqft
Townhouse
Built in 2020
3,049 Square Feet Lot
$389,400 Zestimate®
$--/sqft
$2,663 Estimated rent
Home value
$389,400
$370,000 - $409,000
$2,663/mo
Zestimate® history
Owner options
List your home for rent
$2,663/mo
Rent Zestimate®
Find your next renter with Zillow Rental Manager. Plus, with online applications, you can quickly screen prospective tenants – for free.
$2,663/mo
Rent Zestimate®
Refinance and save
$205/mo
Est. payment
Refinancing to a lower rate could help reduce your monthly payments and save thousands over the life of the loan.
$205/mo
Est. payment
Explore your selling options
Work with a Zillow partner agent
Leverage their expertise and Zillow's premium Showcase listings to get your home seen by more buyers.
Get startedList with your own agent
Get your home in front of millions of buyers by listing it on Zillow.
Learn how to do itSell it yourself
Take full control of how buyers see your home on Zillow by listing For Sale by Owner (FSBO).
List your homeWhat's special
Large loftSamsung full size washerNylon stain resistant carpetWide kitchenUpgraded paddingPorcelain tile flooring
Zillow last checked:
Listing updated:
Listed by:
Maryanne Pochyla 0623603 888-519-7431,
EXP REALTY 888-519-7431
Bought with:
San Behera
RE/MAX DFW Associates
Source: NTREIS,MLS#: 20446517
Facts & features
Interior
Bedrooms & bathrooms
- Bedrooms: 3
- Bathrooms: 4
- Full bathrooms: 3
- 1/2 bathrooms: 1
Primary bedroom
- Features: Dual Sinks, Double Vanity, En Suite Bathroom, Garden Tub/Roman Tub, Linen Closet, Separate Shower, Walk-In Closet(s)
- Level: Second
- Dimensions: 20 x 13
Bedroom
- Features: Ceiling Fan(s), En Suite Bathroom, Walk-In Closet(s)
- Level: First
- Dimensions: 10 x 10
Bedroom
- Features: Split Bedrooms
- Level: Second
- Dimensions: 16 x 10
Dining room
- Level: First
- Dimensions: 11 x 9
Family room
- Features: Ceiling Fan(s)
- Level: First
- Dimensions: 19 x 14
Kitchen
- Features: Built-in Features, Dual Sinks, Pantry, Stone Counters
- Level: First
- Dimensions: 22 x 10
Loft
- Level: Second
- Dimensions: 12 x 10
Heating
- Central, Natural Gas
Cooling
- Central Air, Ceiling Fan(s), Electric, Multi Units
Appliances
- Included: Some Gas Appliances, Convection Oven, Double Oven, Dryer, Dishwasher, Disposal, Gas Oven, Gas Range, Ice Maker, Microwave, Plumbed For Gas, Refrigerator, Tankless Water Heater, Vented Exhaust Fan, Water Purifier, Washer
- Laundry: Washer Hookup, Electric Dryer Hookup, Laundry in Utility Room, In Hall
Features
- Built-in Features, Cathedral Ceiling(s), Decorative/Designer Lighting Fixtures, Double Vanity, High Speed Internet, Loft, Open Floorplan, Pantry, Smart Home, Cable TV, Vaulted Ceiling(s), Walk-In Closet(s), Wired for Sound
- Flooring: Carpet, Ceramic Tile, Luxury Vinyl Plank, Tile
- Windows: Skylight(s), Window Coverings
- Has basement: No
- Has fireplace: No
Interior area
- Total interior livable area: 1,893 sqft
Property
Parking
- Total spaces: 2
- Parking features: Additional Parking, Concrete, Covered, Door-Multi, Direct Access, Driveway, Enclosed, Garage Faces Front, Garage, Garage Door Opener, Inside Entrance, Kitchen Level, Lighted, Oversized, Storage
- Attached garage spaces: 2
- Has uncovered spaces: Yes
Features
- Levels: Two
- Stories: 2
- Exterior features: Lighting, Private Yard, Rain Gutters
- Pool features: None
- Fencing: Back Yard,Full,Privacy,Wood
Lot
- Size: 3,049 Square Feet
- Features: Interior Lot, Landscaped, Subdivision, Sprinkler System, Few Trees
- Residential vegetation: Grassed
Details
- Parcel number: R727309
Construction
Type & style
- Home type: Townhouse
- Architectural style: Traditional
- Property subtype: Townhouse
Materials
- Brick
- Foundation: Slab
- Roof: Composition
Condition
- Year built: 2020
Utilities & green energy
- Sewer: Public Sewer
- Water: Public
- Utilities for property: Electricity Connected, Natural Gas Available, Sewer Available, Separate Meters, Underground Utilities, Water Available, Cable Available
Community & HOA
Community
- Features: Curbs, Fenced Yard, Other, Sidewalks
- Security: Prewired, Carbon Monoxide Detector(s), Fire Alarm, Fire Sprinkler System, Smoke Detector(s)
- Subdivision: Sunset Place
HOA
- Has HOA: Yes
- Amenities included: Maintenance Front Yard
- Services included: All Facilities, Association Management, Insurance, Maintenance Grounds, Maintenance Structure, Water
- HOA fee: $205 monthly
- HOA name: Sunset Place
- HOA phone: 972-359-1548
Location
- Region: Little Elm
Financial & listing details
- Tax assessed value: $423,000
- Annual tax amount: $8,281
- Date on market: 10/5/2023
- Cumulative days on market: 7 days
- Listing terms: See Agent
- Electric utility on property: Yes
- Road surface type: Asphalt
Price history
| Date | Event | Price |
|---|---|---|
| 11/9/2023 | Sold | -- |
Source: NTREIS #20446517 Report a problem | ||
| 10/18/2023 | Pending sale | $450,000$238/sqft |
Source: NTREIS #20446517 Report a problem | ||
| 10/12/2023 | Contingent | $450,000$238/sqft |
Source: NTREIS #20446517 Report a problem | ||
| 10/5/2023 | Listed for sale | $450,000+33.9%$238/sqft |
Source: NTREIS #20446517 Report a problem | ||
| 10/25/2020 | Listing removed | $336,000$177/sqft |
Source: Colleen Frost Real Estate Serv #14354384 Report a problem | ||
| 6/1/2020 | Listed for sale | $336,000$177/sqft |
Source: Colleen Frost Real Estate Serv #14354384 Report a problem | ||
Public tax history
| Year | Property taxes | Tax assessment |
|---|---|---|
| 2025 | $3,103 -6.1% | $423,000 -4.3% |
| 2024 | $3,305 +4.5% | $442,000 +8.6% |
| 2023 | $3,163 | $407,000 +1.3% |
| 2022 | -- | $401,913 +22.1% |
| 2021 | $2,888 +585.5% | $329,238 +583.7% |
| 2020 | $421 -0.1% | $48,156 +0% |
| 2019 | $421 -13.1% | $48,155 -47.8% |
| 2018 | $485 | $92,306 |
Find assessor info on the county website
Neighborhood: Sunset Pointe
Nearby homes
- $--2 bd3 ba1.4k sqft2737 Majesty Dr, Lake Dallas, TX 75065Sold
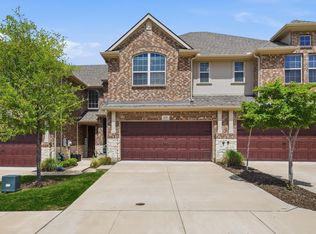
- $360,1003 bd3 ba1.6k sqft2728 Majesty Dr, Little Elm, TX 75068Off Market
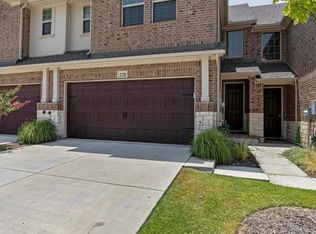
- $573,5005 bd3 ba3.2k sqft2564 Valley Glen Dr, Little Elm, TX 75068Off Market

- $677,4005 bd5 ba4k sqft2560 Valley Glen Dr, Little Elm, TX 75068Off Market
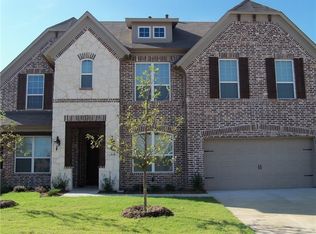
- $--2 bd3 ba1.4k sqft2709 Majesty Dr, Little Elm, TX 75068Sold
- $660,0005 bd4 ba3.9k sqft2556 Valley Glen Dr, Little Elm, TX 75068Off Market
- $304,9002 bd3 ba1.4k sqft2748 Majesty Dr, Little Elm, TX 75068Off Market
- $--3 bd3 ba1.6k sqft2705 Majesty Dr, Little Elm, TX 75068Sold
Nearby schools
GreatSchools rating
- 9/10Boals Elementary SchoolGrades: K-5Distance: 0.9 mi
- 8/10Stafford Middle SchoolGrades: 6-8Distance: 1.3 mi
- 8/10Lone Star High SchoolGrades: 9-12Distance: 1.3 mi
Schools provided by the listing agent
- Elementary: Phillips
- Middle: Stafford
- High: Lone Star
- District: Frisco ISD
Source: NTREIS. This data may not be complete. We recommend contacting the local school district to confirm school assignments for this home.
Get a cash offer in 3 minutes
Find out how much your home could sell for in as little as 3 minutes with a no-obligation cash offer.
Estimated market value
$389,400
Get a cash offer in 3 minutes
Find out how much your home could sell for in as little as 3 minutes with a no-obligation cash offer.
Estimated market value
$389,400
- Texas
- Denton County
- Little Elm
- 75068
- Sunset Pointe
- 2729 Majesty Dr
Nearby cities
Nearby neighborhoods
Nearby zip codes
Other Little Elm Topics
