***CLICK ON VIDEO AND VIRTUAL TOUR ICON***Flossmoor Luxury and Relaxation at its BEST! This Majestic slice of paradise is located within walking distance to the Metra station and downtown Flossmoor with all school levels within a .5 mile radius. This 4 bedroom/3 bath contemporary gem is an expanded split level, thoughtfully designed to provide you the lifestyle you deserve, where every space fulfills all of your family's needs with an outdoor area that beckons you to go outside and relax and build memories with friends and family. Your future backyard is private, gorgeous and oh so serene! The inviting heated pool is from 3.5-6 ft. deep with a heated attached jacuzzi. The deck has recently been updated. Gorgeous landscaping and lush perennials enhance the entire home. Bright and open living area in the front of the home features a stunning, vaulted and beamed cedar ceiling with an adjoining dining area. Completely updated and modern galley kitchen with all stainless-steel appliances designed for maximum efficiency is a delight to work in, it even has a sunny space for an eat-in breakfast table with a heated floor in this area, and just outside of these sliding doors you have another patio. The second level of this home has 3 bedrooms, 2 full baths. Huge Primary Suite with gorgeous engineered hardwood flooring has two sets of double doors, one leads to a super-spacious bathroom featuring both a huge spa bath and a separate shower with double-sinks, and make-up bar. Through the second set of double doors is a 12x12 walk-in custom closet with built-in shelving, shoe closet and original hardwood flooring (could be easily used as a nursery or study). The spacious second bedroom, with original hardwood floors, also has a walk-in closet. The third bedroom has vinyl planking flooring and a great view of a gorgeous backyard area. These two bedrooms share a spectacularly upgraded bathroom with a Kohler vanity and stunning tile work creating the tranquil mood you need (and will so appreciate) to unwind. The finished attic loft is an open canvas that can easily be used a playroom, gym, office, etc. with its own heat/air conditioning unit. The lower level has a 4th bedroom, currently used as a gym, with an adjacent full bath. More entertaining space is in the lower-level family room featuring a unique, stainless-steel bar and stunning fireplace. Step outside the sliding doors to your own oasis. New within the last 6 years: roof, central air conditioner, hot water heater, fence, pool heater, pool filtration system, walkout deck, waterproofed crawlspace. Laundry room in lower level, 2.5 car garage. The crawl space has a concrete floor which provides great additional storage THIS IS ABSOLUTE PERFECTION!
Closed
$499,000
2729 Maryland Ave, Flossmoor, IL 60422
4beds
2,931sqft
Single Family Residence
Built in 1974
0.3 Acres Lot
$528,500 Zestimate®
$170/sqft
$4,005 Estimated rent
Home value
$528,500
$486,000 - $576,000
$4,005/mo
Zestimate® history
Owner options
List your home for rent
$4,005/mo
Rent Zestimate®
Find your next renter with Zillow Rental Manager. Plus, with online applications, you can quickly screen prospective tenants – for free.
$4,005/mo
Rent Zestimate®
Refinance and save
$3,570/mo
Est. payment
Refinancing to a lower rate could help reduce your monthly payments and save thousands over the life of the loan.
$3,570/mo
Est. payment
Explore your selling options
Work with a Zillow partner agent
Leverage their expertise and Zillow's premium Showcase listings to get your home seen by more buyers.
Get startedList with your own agent
Get your home in front of millions of buyers by listing it on Zillow.
Learn how to do itSell it yourself
Take full control of how buyers see your home on Zillow by listing For Sale by Owner (FSBO).
List your homeWhat's special
Zillow last checked:
Listing updated:
Listed by:
Angel Rosales 773-573-2800,
PROSALES REALTY
Bought with:
Jamaal Garrett
26.2 Realty, Inc
Source: MRED as distributed by MLS GRID,MLS#: 12160935
Facts & features
Interior
Bedrooms & bathrooms
- Bedrooms: 4
- Bathrooms: 3
- Full bathrooms: 3
Rooms
- Room types: Foyer, Attic, Walk In Closet
Primary bedroom
- Features: Window Treatments (Blinds), Bathroom (Full, Double Sink, Whirlpool & Sep Shwr)
- Level: Second
- Area: 225 Square Feet
- Dimensions: 15X15
Bedroom 2
- Features: Flooring (Hardwood)
- Level: Second
- Area: 154 Square Feet
- Dimensions: 14X11
Bedroom 3
- Features: Flooring (Vinyl)
- Level: Second
- Area: 160 Square Feet
- Dimensions: 10X16
Bedroom 4
- Features: Flooring (Ceramic Tile)
- Level: Lower
- Area: 230 Square Feet
- Dimensions: 23X10
Other
- Level: Attic
- Area: 140 Square Feet
- Dimensions: 10X14
Dining room
- Features: Flooring (Carpet)
- Level: Main
- Area: 154 Square Feet
- Dimensions: 11X14
Family room
- Features: Flooring (Ceramic Tile), Window Treatments (Blinds)
- Level: Lower
- Area: 336 Square Feet
- Dimensions: 14X24
Foyer
- Level: Main
- Area: 153 Square Feet
- Dimensions: 17X9
Kitchen
- Features: Kitchen (Galley, Pantry, SolidSurfaceCounter, Updated Kitchen), Flooring (Porcelain Tile), Window Treatments (Blinds)
- Level: Main
- Area: 231 Square Feet
- Dimensions: 21X11
Laundry
- Features: Flooring (Ceramic Tile)
- Level: Lower
- Area: 140 Square Feet
- Dimensions: 10X14
Living room
- Features: Flooring (Carpet), Window Treatments (Blinds, Skylight(s))
- Level: Main
- Area: 300 Square Feet
- Dimensions: 20X15
Walk in closet
- Level: Second
- Area: 144 Square Feet
- Dimensions: 12X12
Heating
- Natural Gas
Cooling
- Central Air
Appliances
- Included: Range, Microwave, Dishwasher, High End Refrigerator, Washer, Dryer, Disposal, Stainless Steel Appliance(s)
Features
- Cathedral Ceiling(s), Wet Bar, Bookcases, High Ceilings, Open Floorplan
- Windows: Screens, Skylight(s), Drapes
- Basement: Crawl Space
- Attic: Finished
- Number of fireplaces: 1
- Fireplace features: Wood Burning, Gas Starter, Family Room
Interior area
- Total structure area: 0
- Total interior livable area: 2,931 sqft
Property
Parking
- Total spaces: 2.5
- Parking features: Garage Door Opener, On Site, Garage Owned, Attached, Garage
- Attached garage spaces: 2.5
- Has uncovered spaces: Yes
Accessibility
- Accessibility features: No Disability Access
Features
- Patio & porch: Patio
- Pool features: In Ground
- Fencing: Fenced
Lot
- Size: 0.3 Acres
- Dimensions: 88X147
- Features: Landscaped
Details
- Parcel number: 31122060720000
- Special conditions: None
Construction
Type & style
- Home type: SingleFamily
- Architectural style: Contemporary
- Property subtype: Single Family Residence
Materials
- Brick, Cedar
- Foundation: Concrete Perimeter
- Roof: Asphalt
Condition
- New construction: No
- Year built: 1974
Utilities & green energy
- Electric: 200+ Amp Service
- Sewer: Public Sewer
- Water: Lake Michigan, Public
Community & HOA
Community
- Features: Park, Tennis Court(s), Curbs, Sidewalks, Street Lights
HOA
- Services included: None
Location
- Region: Flossmoor
Financial & listing details
- Price per square foot: $170/sqft
- Tax assessed value: $300,010
- Annual tax amount: $12,769
- Date on market: 12/11/2024
- Listing terms: Conventional
- Ownership: Fee Simple
Price history
| Date | Event | Price |
|---|---|---|
| 12/9/2024 | Sold | $499,000+31.3%$170/sqft |
Source:  MRED as distributed by MLS GRID #12160935 Report a problem MRED as distributed by MLS GRID #12160935 Report a problem | ||
| 9/20/2021 | Sold | $380,000+1.3%$130/sqft |
Source: MRED as distributed by MLS GRID #11155823 Report a problem | ||
| 7/19/2021 | Contingent | $375,000$128/sqft |
Source: MRED as distributed by MLS GRID #11155823 Report a problem | ||
| 7/14/2021 | Listed for sale | $375,000$128/sqft |
Source: MRED as distributed by MLS GRID #11155823 Report a problem | ||
Public tax history
| Year | Property taxes | Tax assessment |
|---|---|---|
| 2024 | -- | $30,001 +0% |
| 2023 | $12,769 +19.3% | $29,999 +50.7% |
| 2022 | $10,707 +42.8% | $19,906 |
| 2021 | $7,496 +1.4% | $19,906 |
| 2020 | $7,393 -1.9% | $19,906 -1.2% |
| 2019 | $7,536 +4% | $20,156 |
| 2018 | $7,247 -15.2% | $20,156 |
| 2017 | $8,545 +10.6% | $20,156 +18% |
| 2016 | $7,726 +0.4% | $17,086 |
| 2015 | $7,696 +1.5% | $17,086 |
| 2014 | $7,580 +1% | $17,086 -6.8% |
| 2013 | $7,501 +1.9% | $18,329 |
| 2012 | $7,360 +3.9% | $18,329 |
| 2011 | $7,081 -4.6% | $18,329 -13.7% |
| 2010 | $7,418 +0.3% | $21,241 |
| 2009 | $7,394 +4.9% | $21,241 -5% |
| 2008 | $7,048 +2.9% | $22,359 -6.6% |
| 2007 | $6,851 +3.5% | $23,944 |
| 2006 | $6,620 +9.3% | $23,944 |
| 2005 | $6,056 -1.2% | $23,944 +19.2% |
| 2004 | $6,131 +3.4% | $20,080 |
| 2003 | $5,929 -4.6% | $20,080 |
| 2002 | $6,217 +26% | $20,080 +5.9% |
| 2001 | $4,935 +2% | $18,953 |
| 2000 | $4,838 +0% | $18,953 |
| 1999 | $4,838 | $18,953 |
Find assessor info on the county website
Neighborhood: 60422
Nearby homes
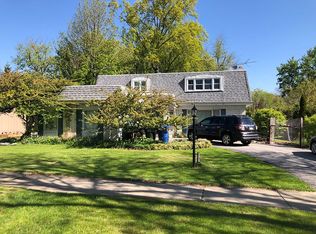
- $377,2004 bd3 ba2.5k sqft2721 Maryland Ave, Flossmoor, IL 60422Off Market
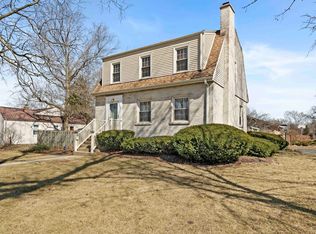
- $265,0003 bd2 ba1.3k sqft1269 Douglas Ave, Flossmoor, IL 60422Sold
- $293,8005 bd2 ba2k sqft1267 Douglas Ave, Flossmoor, IL 60422Off Market

- $232,000-- bd-- ba-- sqft1267 Douglas Ave, Flossmoor, IL 60422Off Market
- $385,8004 bd2 ba2.3k sqft2715 Maryland Ave, Flossmoor, IL 60422Off Market
- $399,4003 bd3 ba2.5k sqft2726 Link Ct, Flossmoor, IL 60422Off Market
- $496,9004 bd3 ba3.6k sqft1333 Douglas Ave, Flossmoor, IL 60422Off Market
- $266,3004 bd1 ba1.7k sqft2718 Link Ct, Flossmoor, IL 60422Off Market
Nearby schools
GreatSchools rating
- 7/10Heather Hill Elementary SchoolGrades: K-5Distance: 0.3 mi
- 6/10Parker Junior High SchoolGrades: 6-8Distance: 0.3 mi
- 6/10Homewood-Flossmoor High SchoolGrades: 9-12Distance: 0.7 mi
Schools provided by the listing agent
- District: 161
Source: MRED as distributed by MLS GRID. This data may not be complete. We recommend contacting the local school district to confirm school assignments for this home.
Get a cash offer in 3 minutes
Find out how much your home could sell for in as little as 3 minutes with a no-obligation cash offer.
Estimated market value
$528,500
Get a cash offer in 3 minutes
Find out how much your home could sell for in as little as 3 minutes with a no-obligation cash offer.
Estimated market value
$528,500
- Illinois
- Cook County
- Flossmoor
- 60422
- 2729 Maryland Ave
Nearby cities
Nearby zip codes
Other Flossmoor Topics
