Showings start Monday morning October 23rd .New listing! Beautiful tri-level in Willow Wood. Excellent cul-de-sac location with a park like backyard. Extensive landscaping, storage shed, oversize deck with additional patio. Two living areas. Hardwood floors in kitchen with tile backsplash and stainless-steel appliances and a casual eating area. Separate formal dining. Private three-quarter bathroom off primary suite. Refrigerator, washer and dryer are included. New roof in 2018. Walkout basement. Possible fourth bedroom in basement. New garage door in 2021. Some of the windows have been replaced. Tile entryway. Very functional floor plan with maximum usable square footage. Skylight in main full bathroom. One block from tennis courts and park. And many more wonderful features.
Sold for $250,000
$250,000
2729 N 126th Avenue Cir, Omaha, NE 68164
4beds
1,668sqft
Single Family Residence
Built in 1985
5,227 Square Feet Lot
$308,200 Zestimate®
$150/sqft
$2,407 Estimated rent
Home value
$308,200
$293,000 - $324,000
$2,407/mo
Zestimate® history
Owner options
List your home for rent
$2,407/mo
Rent Zestimate®
Find your next renter with Zillow Rental Manager. Plus, with online applications, you can quickly screen prospective tenants – for free.
$2,407/mo
Rent Zestimate®
Refinance and save
$1,411/mo
Est. payment
Refinancing to a lower rate could help reduce your monthly payments and save thousands over the life of the loan.
$1,411/mo
Est. payment
Explore your selling options
Work with a Zillow partner agent
Leverage their expertise and Zillow's premium Showcase listings to get your home seen by more buyers.
Get startedList with your own agent
Get your home in front of millions of buyers by listing it on Zillow.
Learn how to do itSell it yourself
Take full control of how buyers see your home on Zillow by listing For Sale by Owner (FSBO).
List your homeWhat's special
Zillow last checked:
Listing updated:
Listed by:
Van Deeb 402-680-8448,
Prime Home Realty
Bought with:
William Barker, 20160100
BHHS Ambassador Real Estate
Source: GPRMLS,MLS#: 22324791
Facts & features
Interior
Bedrooms & bathrooms
- Bedrooms: 4
- Bathrooms: 3
- Full bathrooms: 1
- 3/4 bathrooms: 1
- 1/2 bathrooms: 1
- Main level bathrooms: 1
Primary bedroom
- Features: Wall/Wall Carpeting, Window Covering, Ceiling Fan(s)
- Level: Second
- Area: 156
- Dimensions: 13 x 12
Bedroom 2
- Features: Wall/Wall Carpeting, Window Covering, Ceiling Fan(s)
- Level: Second
- Area: 116
- Dimensions: 11.6 x 10
Bedroom 3
- Features: Wall/Wall Carpeting, Window Covering, Ceiling Fan(s)
- Level: Second
- Area: 126
- Dimensions: 12 x 10.5
Bedroom 4
- Features: Wall/Wall Carpeting
- Level: Basement
- Area: 143
- Dimensions: 13 x 11
Primary bathroom
- Features: 3/4
Dining room
- Features: Wall/Wall Carpeting, Window Covering, Ceiling Fans
- Level: Main
- Area: 80
- Dimensions: 10 x 8
Family room
- Features: Wall/Wall Carpeting, Window Covering, Cath./Vaulted Ceiling
- Level: Main
- Area: 224
- Dimensions: 16 x 14
Kitchen
- Features: Wood Floor, Ceiling Fan(s), Dining Area
- Level: Main
- Area: 156
- Dimensions: 13 x 12
Living room
- Features: Wall/Wall Carpeting, Window Covering, Fireplace, Balcony/Deck
- Level: Main
- Area: 289.8
- Dimensions: 23 x 12.6
Basement
- Area: 400
Heating
- Natural Gas, Forced Air
Cooling
- Central Air
Appliances
- Included: Range, Refrigerator, Washer, Dishwasher, Dryer, Disposal, Trash Compactor
Features
- Ceiling Fan(s), Formal Dining Room
- Flooring: Wood, Carpet
- Windows: Window Coverings, Skylight(s)
- Basement: Walk-Out Access
- Number of fireplaces: 1
- Fireplace features: Living Room, Gas Log
Interior area
- Total structure area: 1,668
- Total interior livable area: 1,668 sqft
- Finished area above ground: 1,523
- Finished area below ground: 145
Property
Parking
- Total spaces: 2
- Parking features: Attached
- Attached garage spaces: 2
Features
- Levels: Tri-Level
- Patio & porch: Porch, Patio, Deck
- Fencing: None
Lot
- Size: 5,227 Square Feet
- Dimensions: 80 x 66
- Features: Up to 1/4 Acre., Cul-De-Sac, Wooded
Details
- Additional structures: Shed(s)
- Parcel number: 2538394590
Construction
Type & style
- Home type: SingleFamily
- Property subtype: Single Family Residence
Materials
- Foundation: Block
Condition
- Not New and NOT a Model
- New construction: No
- Year built: 1985
Utilities & green energy
- Sewer: Public Sewer
- Water: Public
- Utilities for property: Cable Available
Community & HOA
Community
- Security: Security System
- Subdivision: Willow Wood
HOA
- Has HOA: No
Location
- Region: Omaha
Financial & listing details
- Price per square foot: $150/sqft
- Tax assessed value: $253,600
- Annual tax amount: $4,598
- Date on market: 10/22/2023
- Listing terms: VA Loan,FHA,Conventional,Cash
- Ownership: Fee Simple
Price history
| Date | Event | Price |
|---|---|---|
| 11/9/2023 | Sold | $250,000+0%$150/sqft |
Source:  GPRMLS #22324791 Report a problem GPRMLS #22324791 Report a problem | ||
| 10/24/2023 | Pending sale | $249,900$150/sqft |
Source: GPRMLS #22324791 Report a problem | ||
| 10/22/2023 | Listed for sale | $249,900+79.8%$150/sqft |
Source: GPRMLS #22324791 Report a problem | ||
| 11/22/2006 | Sold | $139,000$83/sqft |
Source: GPRMLS #20619106 Report a problem | ||
Public tax history
| Year | Property taxes | Tax assessment |
|---|---|---|
| 2025 | $4,240 +0.6% | $253,600 |
| 2024 | $4,214 -7.3% | $253,600 +17.7% |
| 2023 | $4,545 -1.2% | $215,400 |
| 2022 | $4,598 +17.9% | $215,400 +16.9% |
| 2021 | $3,899 -1.1% | $184,200 |
| 2020 | $3,944 +10.7% | $184,200 +11% |
| 2019 | $3,562 -0.1% | $165,900 |
| 2018 | $3,567 +15.1% | $165,900 +14.2% |
| 2017 | $3,099 | $145,300 +0.6% |
| 2016 | $3,099 +8.4% | $144,400 +7% |
| 2015 | $2,858 | $135,000 |
| 2014 | -- | $135,000 |
| 2013 | -- | $135,000 -2.7% |
| 2012 | -- | $138,800 |
| 2011 | -- | $138,800 |
| 2009 | $2,848 | $138,800 |
| 2008 | -- | $138,800 +10% |
| 2005 | -- | $126,200 |
| 2004 | -- | $126,200 |
Find assessor info on the county website
Neighborhood: 68164
Nearby homes
- $380,0003 bd3 ba2.6k sqft11361 Rambleridge Rd, Omaha, NE 68164Sold
- $397,6003 bd2 ba1.8k sqft16362 Young Cir, Omaha, NE 68164Off Market
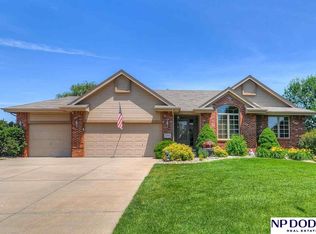
- $275,0003 bd3 ba2k sqft2734 N 120th Ave, Omaha, NE 68164For Sale
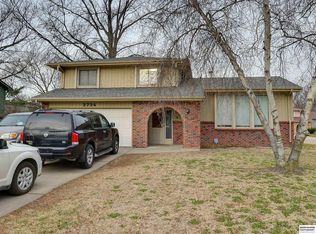
- $24,7002 bd2 ba1.5k sqft12615 Ruggles Plz #61, Omaha, NE 68164Off Market
- $5,5002 bd1 ba1k sqft12815 Sprague Plz #148, Omaha, NE 68164Off Market
- $10,7003 bd2 ba1.3k sqft12620 Aurora Plz #280, Omaha, NE 68164Off Market
- $11,7203 bd3 ba1.5k sqft2605 N 141st St, Omaha, NE 68164Sold
- $18,9002 bd1 ba912 sqft12522 Sprague Plz, Omaha, NE 68164Off Market
Nearby schools
GreatSchools rating
- 5/10Fullerton Magnet CenterGrades: PK-5Distance: 1.2 mi
- 4/10Alice Buffett Magnet Middle SchoolGrades: 6-8Distance: 1.5 mi
- NAWestview High SchoolGrades: 9-12Distance: 3.5 mi
Schools provided by the listing agent
- Elementary: Joslyn
- Middle: Beveridge
- High: Burke
- District: Omaha
Source: GPRMLS. This data may not be complete. We recommend contacting the local school district to confirm school assignments for this home.


Get pre-qualified for a loan
At Zillow Home Loans, we can pre-qualify you in as little as 5 minutes with no impact to your credit score.An equal housing lender. NMLS #10287.
Sell for more on Zillow
Get a Zillow Showcase℠ listing at no additional cost and you could sell for .
$308,200
2% more
+$6,164
With Zillow Showcase(estimated)
$314,364
- Nebraska
- Douglas County
- Omaha
- 68164
- 2729 N 126th Avenue Cir
Nearby cities
Nearby neighborhoods
Nearby zip codes
Other Omaha Topics
