MULTIPLE OFFERS RECEIVED HIGHEST AND BEST DUE MARCH 4 AT 12 NOON. Welcome to your new home in Lincoln Park! This spacious three-bedroom, two-bathroom condo offers an extraordinary living experience on a serene tree-lined street within the coveted Alcott school district. Step into the remodeled kitchen (2019) boasting ample cabinetry, a large island, wine fridge, quartz countertops, and stainless steel appliances. The kitchen seamlessly flows into the well-lit west-facing living space, featuring a cozy gas fireplace ideal for relaxing evenings. Adjacent to the kitchen, a separate dining room opens onto a terrace perfect for everyday grilling. Refinished hardwood floors throughout and added canned lighting to brighten up the space. All three bedrooms are generously sized and well-lit, with the primary bedroom offering a walk-in closet and access to a spacious deck, perfect for enjoying your morning coffee or evening breeze. This move-in-ready condo comes with one garage space included and ample street parking for guests. Recent updates include a new washer/dryer (2021), water heater (2020), kitchen and dining light fixtures, and a new fridge (2022), ensuring peace of mind for new homeowners. Located in District 299 Alcott Elementary and Lincoln Park High School, residents will appreciate the proximity to amenities such as Wiggly Field Dog Park (a 2-minute walk), North Pond, and Oz Park (a 1-mile walk), as well as convenient access to Dom's, Trader Joe's, Mariano's, Walgreens, and Target. With the Diversey Brown line stop just a minute away and the Lincoln Park Athletic Club within a 3-minute walk, commuting and staying active have never been easier. Plus, the neighborhood offers a plethora of coffee shops, bars, and restaurants, providing endless opportunities for entertainment and exploration.
Closed
Zillow last checked:
Listing updated:
Bought with:
Stephen Northey
Compass
Source: MRED as distributed by MLS GRID,MLS#: 11987778
Price history
| Date | Event | Price |
|---|---|---|
| 4/10/2024 | Sold | $734,000+4.9%$419/sqft |
Source:  MRED as distributed by MLS GRID #11987778 Report a problem MRED as distributed by MLS GRID #11987778 Report a problem | ||
| 3/5/2024 | Contingent | $699,900$400/sqft |
Source: MRED as distributed by MLS GRID #11987778 Report a problem | ||
| 2/28/2024 | Listed for sale | $699,900+4.5%$400/sqft |
Source: MRED as distributed by MLS GRID #11987778 Report a problem | ||
| 7/15/2022 | Sold | $670,000+3.1%$383/sqft |
Source: MRED as distributed by MLS GRID #11419787 Report a problem | ||
| 6/21/2022 | Pending sale | $650,000$371/sqft |
Source: MRED as distributed by MLS GRID #11419787 Report a problem | ||
| 6/7/2022 | Contingent | $650,000$371/sqft |
Source: MRED as distributed by MLS GRID #11419787 Report a problem | ||
| 6/1/2022 | Listed for sale | $650,000+9.9%$371/sqft |
Source: MRED as distributed by MLS GRID #11419787 Report a problem | ||
| 9/21/2020 | Sold | $591,500-1.3%$338/sqft |
Source:  MRED as distributed by MLS GRID #10781073 Report a problem MRED as distributed by MLS GRID #10781073 Report a problem | ||
| 8/5/2020 | Pending sale | $599,000$342/sqft |
Source: Compass #10781073 Report a problem | ||
| 7/14/2020 | Price change | $599,000-5.7%$342/sqft |
Source: Compass #10781073 Report a problem | ||
| 5/28/2020 | Listed for sale | $635,000$363/sqft |
Source: Compass #10727825 Report a problem | ||
| 5/27/2020 | Pending sale | $635,000$363/sqft |
Source: Compass #10727825 Report a problem | ||
| 5/14/2020 | Price change | $635,000-2.3%$363/sqft |
Source: Compass #10727825 Report a problem | ||
| 4/7/2020 | Listed for sale | $650,000+32.7%$371/sqft |
Source: Compass #10685078 Report a problem | ||
| 4/3/2013 | Sold | $490,000-1.8%$280/sqft |
Source: Berkshire Hathaway HomeServices Koenig Rubloff #08262824_60614_2 Report a problem | ||
| 2/8/2013 | Pending sale | $499,000$285/sqft |
Source: Prudential Rubloff #08262824 Report a problem | ||
| 2/5/2013 | Listed for sale | $499,000+2%$285/sqft |
Source: Prudential Rubloff #08262824 Report a problem | ||
| 9/15/2011 | Listing removed | $3,300$2/sqft |
Source: Prudential Rubloff #07885814 Report a problem | ||
| 8/30/2011 | Price change | $3,300-2.9%$2/sqft |
Source: Prudential Rubloff #07885814 Report a problem | ||
| 8/23/2011 | Listed for rent | $3,400$2/sqft |
Source: Prudential Rubloff #07885814 Report a problem | ||
| 8/23/2011 | Listing removed | $489,000$279/sqft |
Source: Prudential Rubloff #07869442 Report a problem | ||
| 8/3/2011 | Listed for sale | $489,000-2%$279/sqft |
Source: Prudential Rubloff #07869442 Report a problem | ||
| 7/24/2010 | Listing removed | $498,900$285/sqft |
Source: Platinum Partners Realtors #07565340 Report a problem | ||
| 6/27/2010 | Price change | $498,900-0.2%$285/sqft |
Source: Platinum Partners Realtors #07565340 Report a problem | ||
| 4/17/2010 | Listed for sale | $499,900-12.1%$286/sqft |
Source: Platinum Partners Realtors #07565340 Report a problem | ||
| 7/19/2009 | Listing removed | $569,000$325/sqft |
Source: William O'Kane #07168644 Report a problem | ||
| 3/26/2009 | Listed for sale | $569,000+5.4%$325/sqft |
Source: Listhub #07168644 Report a problem | ||
| 6/22/2006 | Sold | $540,000+29.8%$309/sqft |
Source: Public Record Report a problem | ||
| 11/26/2001 | Sold | $416,000$238/sqft |
Source: Public Record Report a problem | ||
Nearby homes
- $505,0003 bd2 ba1.7k sqft2729 N Wilton Ave APT 1, Chicago, IL 60614Sold
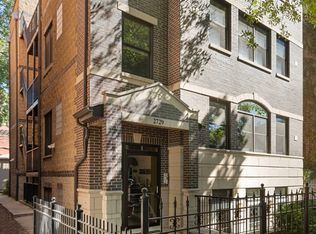
- $869,1003 bd2 ba1.7k sqft2729 N Wilton Ave APT 3, Chicago, IL 60614Off Market
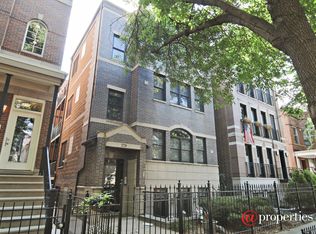
- $1,016,8003 bd2 ba6.3k sqft2729 N Wilton Ave APT 4, Chicago, IL 60614Off Market
- $938,1003 bd2 ba1.8k sqft2727 N Wilton Ave APT 2, Chicago, IL 60614Off Market
Get a cash offer in 3 minutes
Find out how much your home could sell for in as little as 3 minutes with a no-obligation cash offer.
Estimated market value
$884,000
