This meticulous 3-bedroom home truly shines from the moment you step inside. The inviting, well-designed floor plan offers warmth and comfort, with beautiful finishes throughout. The main level features a spacious living room with a cozy gas fireplace, a formal dining area, and a large, recently updated eat-in kitchen. The kitchen is a cook’s delight—featuring Corian countertops, new Café appliances, abundant cabinetry, a generous center island perfect for baking, a pot filler at the gas stove, and a charming dining nook. The main level also offers a dedicated office, a convenient laundry room, and two bedrooms, including a spacious primary suite complete with a walk-in closet and a luxurious bathroom featuring a separate soaking tub and tiled shower. The lower level is equally impressive, boasting a massive rec room with newer built-in cabinets, a gas fireplace, and a stunning custom bar crafted by Bruckelmyer. You’ll also find a dedicated game room, a lower-level ensuite bedroom for added flexibility, an additional storage room, and a large utility area. Step outside to enjoy a wonderful deck that leads to a paved patio—perfect for entertaining. The property sits on a generous 1.5-acre lot and includes an incredible shed with a charming front porch and loft storage. Central air and the extra-large yard add even more value. Located in a desirable development with a walking trail bordering the neighborhood and close proximity to Hartley trails, this home sits in the heart of Duluth—approximately 10 minutes from the hospitals and just 5 minutes from the mall area. Don’t miss your chance to make this exceptional property yours! Call for a showing today!
Sold for $770,000
$770,000
2729 Northridge Dr, Duluth, MN 55811
3beds
3,612sqft
Single Family Residence
Built in 2009
1.5 Acres Lot
$790,400 Zestimate®
$213/sqft
$4,255 Estimated rent
Home value
$790,400
$688,000 - $909,000
$4,255/mo
Zestimate® history
Owner options
List your home for rent
$4,255/mo
Rent Zestimate®
Find your next renter with Zillow Rental Manager. Plus, with online applications, you can quickly screen prospective tenants – for free.
$4,255/mo
Rent Zestimate®
Refinance and save
$5,056/mo
Est. payment
Refinancing to a lower rate could help reduce your monthly payments and save thousands over the life of the loan.
$5,056/mo
Est. payment
Explore your selling options
Work with a Zillow partner agent
Leverage their expertise and Zillow's premium Showcase listings to get your home seen by more buyers.
Get startedList with your own agent
Get your home in front of millions of buyers by listing it on Zillow.
Learn how to do itSell it yourself
Take full control of how buyers see your home on Zillow by listing For Sale by Owner (FSBO).
List your homeWhat's special
Zillow last checked:
Listing updated:
Listed by:
Eric Sams 218-393-3087,
Messina & Associates Real Estate,
Anna McParlan 218-206-4222,
Messina & Associates Real Estate
Bought with:
Deanna Bennett, MN 20093680
Messina & Associates Real Estate
Source: Lake Superior Area Realtors as distributed by MLS GRID,MLS#: 6123147
Facts & features
Interior
Bedrooms & bathrooms
- Bedrooms: 3
- Bathrooms: 3
- Full bathrooms: 3
- Main level bedrooms: 1
Rooms
- Room types: Den/Office, Family/Rec, Storage Room, Utility Room, Fitness Room
Primary bedroom
- Description: Spacious primary with walk in closet.
- Level: Main
- Area: 256 Square Feet
- Dimensions: 16 x 16
Bedroom
- Level: Lower
- Area: 154 Square Feet
- Dimensions: 14 x 11
Bedroom
- Level: Main
- Area: 132 Square Feet
- Dimensions: 12 x 11
Dining room
- Description: Open dining to living room with patio doors to deck.
- Level: Main
- Area: 104 Square Feet
- Dimensions: 13 x 8
Great room
- Description: Hardwood floors, built-ins and gas fireplace.
- Level: Main
- Area: 238 Square Feet
- Dimensions: 17 x 14
Kitchen
- Description: Eat-in kitchen with center island and loads of cabinets/counterspace.
- Level: Main
- Area: 280 Square Feet
- Dimensions: 20 x 14
Laundry
- Level: Main
- Area: 36 Square Feet
- Dimensions: 6 x 6
Mud room
- Level: Main
- Area: 36 Square Feet
- Dimensions: 6 x 6
Office
- Description: Lots of windows and beautiful ceiling detail.
- Level: Main
- Area: 132 Square Feet
- Dimensions: 12 x 11
Other
- Description: Perfect space for a game room!
- Level: Lower
- Area: 396 Square Feet
- Dimensions: 22 x 18
Rec room
- Description: Newly remodeled family room with built-in fireplace and bar area.
- Level: Lower
- Area: 672 Square Feet
- Dimensions: 28 x 24
Heating
- Forced Air, Natural Gas
Cooling
- Central Air
Appliances
- Included: Furnace Humidifier, Water Heater-Gas, Cooktop, Dishwasher, Dryer, Exhaust Fan, Refrigerator, Wall Oven, Washer
- Laundry: Main Level, Dryer Hook-Ups, Washer Hookup
Features
- Eat In Kitchen, Kitchen Island, Walk-In Closet(s), Foyer-Entrance
- Flooring: Hardwood Floors, Tiled Floors
- Basement: Full,Drainage System,Egress Windows,Finished,Bath,Bedrooms,Family/Rec Room,Fireplace,Utility Room
- Number of fireplaces: 2
- Fireplace features: Gas, Basement
Interior area
- Total interior livable area: 3,612 sqft
- Finished area above ground: 1,912
- Finished area below ground: 1,700
Property
Parking
- Total spaces: 3
- Parking features: Asphalt, Attached, Drains, Electrical Service, Heat, Insulation
- Attached garage spaces: 3
Features
- Patio & porch: Patio
- Exterior features: Rain Gutters
Lot
- Size: 1.5 Acres
- Dimensions: 146 x 447
Details
- Additional structures: Storage Shed
- Parcel number: 010346100190
- Zoning description: Residential
- Other equipment: Air to Air Exchange
Construction
Type & style
- Home type: SingleFamily
- Architectural style: Ranch
- Property subtype: Single Family Residence
Materials
- Other, Frame/Wood
- Foundation: Concrete Perimeter
- Roof: Asphalt Shingle
Condition
- Previously Owned
- Year built: 2009
Utilities & green energy
- Electric: Minnesota Power
- Sewer: Public Sewer
- Water: Public
Community & HOA
HOA
- Has HOA: Yes
- HOA fee: $225 annually
Location
- Region: Duluth
Financial & listing details
- Price per square foot: $213/sqft
- Tax assessed value: $651,900
- Annual tax amount: $9,388
- Date on market: 12/12/2025
- Cumulative days on market: 28 days
- Listing terms: Cash,Conventional,VA Loan
- Road surface type: Paved
Price history
| Date | Event | Price |
|---|---|---|
| 2/6/2026 | Sold | $770,000+2.7%$213/sqft |
Source:  Lake Superior Area Realtors as distributed by MLS GRID #6123147 Report a problem Lake Superior Area Realtors as distributed by MLS GRID #6123147 Report a problem | ||
| 12/20/2025 | Pending sale | $749,900$208/sqft |
Source: Lake Superior Area Realtors as distributed by MLS GRID #6123147 Report a problem | ||
| 12/17/2025 | Listed for sale | $749,900+44.2%$208/sqft |
Source: Lake Superior Area Realtors as distributed by MLS GRID #6123147 Report a problem | ||
| 4/12/2018 | Sold | $520,000-0.9%$144/sqft |
Source: Lake Superior Area Realtors as distributed by MLS GRID #6033350 Report a problem | ||
| 3/2/2018 | Pending sale | $524,900$145/sqft |
Source: Real Living Messina & Associates, Inc. #6033350 Report a problem | ||
| 3/2/2018 | Listed for sale | $524,900+31.2%$145/sqft |
Source: Real Living Messina & Associates, Inc. #6033350 Report a problem | ||
| 9/13/2011 | Sold | $400,000-9.1%$111/sqft |
Source: Public Record Report a problem | ||
| 5/27/2011 | Price change | $439,900-2.2%$122/sqft |
Source: Coldwell Banker East West #157649 Report a problem | ||
| 4/30/2011 | Price change | $449,900-1.1%$125/sqft |
Source: Coldwell Banker East West #157649 Report a problem | ||
| 4/8/2011 | Price change | $454,900-16.7%$126/sqft |
Source: Coldwell Banker East West #157649 Report a problem | ||
| 4/6/2011 | Price change | $545,900+19.3%$151/sqft |
Source: Coldwell Banker East West #157649 Report a problem | ||
| 2/5/2011 | Price change | $457,500-4.4%$127/sqft |
Source: Messina & Associates, Inc. GMAC Real Estate #153435 Report a problem | ||
| 10/30/2010 | Price change | $478,800-4.1%$133/sqft |
Source: Messina & Associates, Inc. GMAC Real Estate #153435 Report a problem | ||
| 8/6/2010 | Price change | $499,500-2.9%$138/sqft |
Source: Messina & Associates, Inc. GMAC Real Estate #153435 Report a problem | ||
| 7/16/2010 | Listed for sale | $514,500+614.6%$142/sqft |
Source: Messina & Associates, Inc. GMAC Real Estate #153435 Report a problem | ||
| 5/17/2006 | Sold | $72,000-2.7%$20/sqft |
Source: Public Record Report a problem | ||
| 12/17/2005 | Sold | $74,000+76.2%$20/sqft |
Source: Public Record Report a problem | ||
| 2/20/2004 | Sold | $42,000$12/sqft |
Source: Public Record Report a problem | ||
Public tax history
| Year | Property taxes | Tax assessment |
|---|---|---|
| 2024 | $8,938 +2% | $651,900 +7.1% |
| 2023 | $8,766 +5.8% | $608,600 +6.9% |
| 2022 | $8,286 +15.2% | $569,500 +13.3% |
| 2021 | $7,194 | $502,600 +16% |
| 2020 | $7,194 | $433,300 |
| 2019 | $7,194 +18.1% | $433,300 +9.7% |
| 2018 | $6,090 -6.5% | $395,100 |
| 2017 | $6,512 +6.9% | $395,100 +81.8% |
| 2016 | $6,090 +0.1% | $217,300 -46.1% |
| 2015 | $6,086 -15.3% | $403,300 |
| 2014 | $7,186 +15.3% | $403,300 -2.8% |
| 2013 | $6,231 -31.1% | $414,900 -5.9% |
| 2012 | $9,042 +96.4% | $441,100 +198.6% |
| 2011 | $4,604 +268.4% | $147,700 +71.1% |
| 2010 | $1,250 | $86,300 |
| 2009 | $1,250 -65.6% | $86,300 +45.5% |
| 2008 | $3,630 +10% | $59,300 +49% |
| 2007 | $3,302 +589.1% | $39,800 +14% |
| 2006 | $479 +89.5% | $34,900 +122.3% |
| 2004 | $253 +857.1% | $15,700 +881.3% |
| 2003 | $26 | $1,600 |
Find assessor info on the county website
Neighborhood: Kenwood
Nearby homes
- $902,9004 bd4 ba2.4k sqft2727 Northridge Dr, Duluth, MN 55811Off Market
- $674,4005 bd3 ba1.6k sqft2731 Northridge Dr, Duluth, MN 55811Off Market
- $761,0004 bd3 ba3.8k sqft2723 Northridge Dr, Duluth, MN 55811Off Market
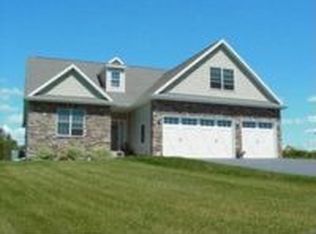
- $1,099,4006 bd5 ba2.7k sqft2733 Northridge Dr, Duluth, MN 55811Off Market
- $--0.83 AcresLOT 6 Northridge Dr, Duluth, MN 55811Off Market
- $--0.9 AcresLOT 34 Northridge Dr, Duluth, MN 55811Off Market
- $--1.75 Acres270X Northridge Dr, Duluth, MN 55811Off Market
- $747,5005 bd4 ba3k sqft2721 Northridge Dr, Duluth, MN 55811Off Market
Nearby schools
GreatSchools rating
- 6/10Lowell Elementary SchoolGrades: K-5Distance: 1.3 mi
- 4/10Lincoln Park Middle SchoolGrades: 6-8Distance: 4.9 mi
- 5/10Denfeld Senior High SchoolGrades: 9-12Distance: 6 mi


Get pre-qualified for a loan
At Zillow Home Loans, we can pre-qualify you in as little as 5 minutes with no impact to your credit score.An equal housing lender. NMLS #10287.
Sell for more on Zillow
Get a Zillow Showcase℠ listing at no additional cost and you could sell for .
$790,400
2% more
+$15,808
With Zillow Showcase(estimated)
$806,208
- Minnesota
- Saint Louis County
- Duluth
- 55811
- Kenwood
- 2729 Northridge Dr
Nearby cities
Nearby neighborhoods
Nearby zip codes
Other Duluth Topics
