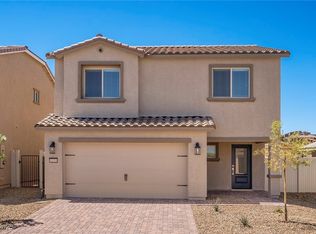
One year old home priced to move. This spotless home is 2,338 sq ft of thoughtfully planned living space. Located on an elevated lot, this 5-bed,3-bath home combines modern style & comfort. Step into the foyer, which flows into the spacious great room.The open-concept design features a contemporary kitchen, dining area, and a cozy family room. A downstairs bedroom & full bath offers a space for guests or a home office. Upstairs, you'll find a luxurious primary suite with natural light and strip views, along with 3 more large bedrooms, a full bath, & a spacious loft that’s perfect as a second living area or media space. Enjoy outdoor living year-round in the large backyard, with a covered patio, extended pavers & a large area of low-maintenance synthetic grass—ideal for kids and pets. This home is must see and is just down the street from elementary, middle, and high schools.
Closed
Zillow last checked:
Listing updated:
Bought with:
Michael McGrath, S.0064291
Platinum Real Estate Prof
Source: LVR,MLS#: 2745312 Originating MLS: Greater Las Vegas Association of Realtors Inc
Originating MLS: Greater Las Vegas Association of Realtors IncPrice history
| Date | Event | Price |
|---|---|---|
| 3/9/2026 | Sold | $460,000+2.2%$198/sqft |
Source:  LVR #2745312 Report a problem LVR #2745312 Report a problem | ||
| 1/30/2026 | Contingent | $450,000$193/sqft |
Source: LVR #2745312 Report a problem | ||
| 1/6/2026 | Listed for sale | $450,000-2.7%$193/sqft |
Source: LVR #2745312 Report a problem | ||
| 1/4/2026 | Listing removed | $462,500$199/sqft |
Source: LVR #2683111 Report a problem | ||
| 8/18/2025 | Price change | $462,500-1.6%$199/sqft |
Source: LVR #2683111 Report a problem | ||
| 6/18/2025 | Price change | $470,000-1.1%$202/sqft |
Source: LVR #2683111 Report a problem | ||
| 5/15/2025 | Listed for sale | $475,000+2.6%$204/sqft |
Source: LVR #2683111 Report a problem | ||
| 10/8/2024 | Sold | $463,000-0.4%$199/sqft |
Source: LVR #2594372 Report a problem | ||
| 8/3/2024 | Listing removed | -- |
Source: LVR #2594372 Report a problem | ||
| 7/19/2024 | Contingent | $464,900$200/sqft |
Source: LVR #2594372 Report a problem | ||
| 7/19/2024 | Price change | $464,900-0.2%$200/sqft |
Source: LVR #2594372 Report a problem | ||
| 7/6/2024 | Price change | $465,900+0.2%$200/sqft |
Source: LVR #2594372 Report a problem | ||
| 6/28/2024 | Price change | $464,900+1.1%$200/sqft |
Source: LVR #2594372 Report a problem | ||
| 6/24/2024 | Listed for sale | $459,900$198/sqft |
Source: LVR #2594372 Report a problem | ||


Get a cash offer in 3 minutes
Find out how much your home could sell for in as little as 3 minutes with a no-obligation cash offer.
Estimated market value
$462,200
