Skip main navigation
Sold for $774,900
  • $774,900

    2729 Poplar Ln, Annapolis, MD 21401

    4beds
    2,150sqft
    Single Family Residence
    Built in 1977
    0.54 Acres Lot
    $787,400 Zestimate®
    $360/sqft
    $3,823 Estimated rent

    Home value

    $787,400

    $748,000 - $827,000

    $3,823/mo

    Zestimate® history
    Loading
    Loading...

    Owner options

    List your home for rent

    $3,823/mo

    Rent Zestimate®

    Find your next renter with Zillow Rental Manager. Plus, with online applications, you can quickly screen prospective tenants – for free.

    Learn more

    $3,823/mo

    Rent Zestimate®

    Refinance and save

    $4,778/mo

    Est. payment

    Refinancing to a lower rate could help reduce your monthly payments and save thousands over the life of the loan.

    See today's rates

    $4,778/mo

    Est. payment

    Explore your selling options

    Work with a Zillow partner agent

    Leverage their expertise and Zillow's premium Showcase listings to get your home seen by more buyers.

    Get started

    List with your own agent

    Get your home in front of millions of buyers by listing it on Zillow.

    Learn how to do it

    Sell it yourself

    Take full control of how buyers see your home on Zillow by listing For Sale by Owner (FSBO).

    List your home

    What's special

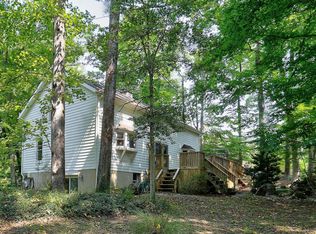
    Tucked away at the end of a quiet Cul-de-sac, this alpine contemporary home at 2729 Poplar Lane offers privacy, nature, and modern comfort in one of Annapolis’ most serene settings. Surrounded by mature trees and peaceful woodland views, this 4-bedroom, 2.5-bath property delivers a true retreat lifestyle with easy access to downtown Annapolis, Baltimore, and an easy commute to Washington, DC. Inside, soaring vaulted ceilings elevate both living spaces, filling the home with natural light and architectural character. The front living room features a cozy fireplace, creating a warm and inviting gathering space. The rear family room showcases expansive backyard views and partial water views, seamlessly connecting the indoors with the surrounding natural beauty. The gourmet kitchen is designed for both everyday living and entertaining, complete with granite countertops, a Viking refrigerator, and upscale stainless steel appliances, all complemented by abundant cabinetry and thoughtful design. The thoughtfully designed floor plan offers exceptional flexibility. Two bedrooms are conveniently located on the main level and share an updated Jack-and-Jill full bath. A third bedroom is privately situated upstairs via its own separate staircase, creating an ideal guest suite or secluded workspace. The primary suite, accessed by the main stairway, serves as a true retreat, complete with a beautifully renovated spa-inspired bath featuring a custom shower and vanity, and high-end finishes. All bathrooms throughout the home have been tastefully upgraded with elevated materials and refined, modern design. The versatile lower level offers plenty of additional space. Currently set up as a game room and outfitted with a pool table, ping pong table, and basketball shooting setup - the perfect space for entertaining or relaxing. Step outside to a massive rear deck overlooking the secluded backyard, ideal for gatherings or quiet mornings with coffee. Bald eagles nest nearby, adding to the property’s unique natural setting on the secluded Broad Creek. Residents enjoy community water access with a pier and boat slips available for rent, embracing the Chesapeake Bay lifestyle. Located just minutes from historic downtown Annapolis, the U.S. Naval Academy, waterfront dining, shopping, and marinas - yet tucked away in a peaceful enclave - this home offers the perfect balance of convenience, privacy, and contemporary style.

    Zillow last checked:

    Listing updated:

    Listed by:

    Joshua Mast 443-454-1470,

    HomeSource Pro Real Estate

    Bought with:

    Rachel Best, 637776

    RE/MAX Leading Edge

    Source: Bright MLS,MLS#: MDAA2137480MLS Logo

    Facts & features

    Interior

    Bedrooms & bathrooms
    • Bedrooms: 4
    • Bathrooms: 3
    • Full bathrooms: 2
    • 1/2 bathrooms: 1
    • Main level bathrooms: 2
    • Main level bedrooms: 2
    Bedroom 1
    • Level: Main
    Bedroom 1
    • Level: Upper
    Bedroom 2
    • Level: Main
    Bedroom 2
    • Level: Upper
    Bathroom 1
    • Level: Main
    Bathroom 1
    • Level: Upper
    Basement
    • Level: Lower
    Half bath
    • Level: Main
    Heating
    • Heat Pump, Central, Electric, Wood
    Cooling
    • Central Air, Heat Pump, Electric
    Appliances
    • Included: Dishwasher, Disposal, Dryer, Exhaust Fan, Microwave, Self Cleaning Oven, Refrigerator, Cooktop, Washer, Water Conditioner - Owned, Electric Water Heater
    • Laundry: Main Level
    Features
    • Breakfast Area, Combination Dining/Living, Combination Kitchen/Dining, Combination Kitchen/Living, Entry Level Bedroom, Family Room Off Kitchen, Open Floorplan, Eat-in Kitchen, Kitchen - Table Space, Primary Bath(s), Studio, 2 Story Ceilings, 9'+ Ceilings, Cathedral Ceiling(s), Dry Wall, High Ceilings, Vaulted Ceiling(s)
    • Flooring: Tile/Brick, Wood
    • Doors: Sliding Glass
    • Windows: Skylight(s), Window Treatments
    • Basement: Connecting Stairway,Full,Side Entrance,Space For Rooms,Unfinished,Walk-Out Access
    • Number of fireplaces: 1
    • Fireplace features: Glass Doors, Mantel(s)
    Interior area
    • Total structure area: 3,726
    • Total interior livable area: 2,150 sqft
    • Finished area above ground: 2,150

    Property

    Parking
    • Total spaces: 3
    • Parking features: Electric Vehicle Charging Station(s), Off Street
    Accessibility
    • Accessibility features: Accessible Entrance
    Features
    • Levels: Three
    • Stories: 3
    • Pool features: None
    • Has view: Yes
    • View description: Scenic Vista, Trees/Woods, Water
    • Has water view: Yes
    • Water view: Water
    • Waterfront features: River
    • Body of water: South River
    Lot
    • Size: 0.54 Acres
    • Features: Backs to Trees, No Thru Street, Wooded, Premium, Private, Secluded
    Details
    • Additional structures: Above Grade
    • Parcel number: 020275490009865
    • Zoning: R2
    • Special conditions: Standard

    Construction

    Type & style
    • Home type: SingleFamily
    • Architectural style: Contemporary
    • Property subtype: Single Family Residence
    Materials
    • Frame, Wood Siding
    • Foundation: Block
    • Roof: Asphalt
    Condition
    • Excellent
    • New construction: No
    • Year built: 1977
    • Major remodel year: 2016
    Details
    • Builder model: CAPE COD STYLE CONTEMPORARY

    Utilities & green energy

    • Sewer: Septic Exists
    • Water: Well
    • Utilities for property: Cable Available

    Community & neighborhood

    Location
    • Region: Annapolis
    • Subdivision: South River Manor

    HOA & financial

    HOA
    • Has HOA: Yes
    • HOA fee: $150 annually
    • Amenities included: Boat Dock/Slip, Common Grounds, Mooring Area, Non-Lake Recreational Area, Pier/Dock, Water/Lake Privileges
    • Services included: Pier/Dock Maintenance

    Other

    Other facts
    • Listing agreement: Exclusive Right To Sell
    • Listing terms: Cash,Conventional,FHA,VA Loan
    • Ownership: Fee Simple

    Price history

    DateEventPrice
    6/24/2026Listing removed$3,750$2/sqft
    Source: Zillow Rentals Report a problem
    5/26/2026Price change$3,750-2.6%$2/sqft
    Source: Zillow Rentals Report a problem
    4/27/2026Listed for rent$3,850+7.1%$2/sqft
    Source: Zillow Rentals Report a problem
    4/13/2026Sold$774,900$360/sqft
    Source: Bright MLS #MDAA2137480 Report a problem
    3/26/2026Pending sale$774,900$360/sqft
    Source: Bright MLS #MDAA2137480 Report a problem
    3/3/2026Contingent$774,900$360/sqft
    Source: Bright MLS #MDAA2137480 Report a problem
    2/27/2026Listed for sale$774,900+73%$360/sqft
    Source: Bright MLS #MDAA2137480 Report a problem
    7/18/2024Listing removed--
    Source: Zillow Rentals Report a problem
    7/9/2024Listed for rent$3,595+46.7%$2/sqft
    Source: Zillow Rentals Report a problem
    6/27/2014Listing removed$2,450$1/sqft
    Source: ANNAPOLIS PROPERTY SERVICES Report a problem
    6/10/2014Price change$2,450-7.5%$1/sqft
    Source: ANNAPOLIS PROPERTY SERVICES Report a problem
    5/27/2014Listed for rent$2,650-17.2%$1/sqft
    Source: ANNAPOLIS PROPERTY SERVICES Report a problem
    10/11/2012Sold$448,000$208/sqft
    Source: Public Record Report a problem
    8/21/2012Price change$448,000-3.7%$208/sqft
    Source: Coldwell Banker Residential Brokerage - Severna Park #AA7886030 Report a problem
    8/9/2012Price change$465,000-2.1%$216/sqft
    Source: Coldwell Banker Residential Brokerage - Severna Park #AA7886030 Report a problem
    7/16/2012Listed for sale$475,000-12%$221/sqft
    Source: Coldwell Banker Residential Brokerage - Severna Park #AA7886030 Report a problem
    1/16/2012Listing removed$3,200$1/sqft
    Source: Qualcomm Report a problem
    12/18/2011Listed for rent$3,200$1/sqft
    Source: Qualcomm Report a problem
    12/27/2006Sold$540,000+45.9%$251/sqft
    Source: Public Record Report a problem
    5/6/2003Sold$370,000$172/sqft
    Source: Public Record Report a problem

    Public tax history

    YearProperty taxesTax assessment
    2025$6,522 +23.1%$513,133 +6%
    2024$5,301 +6.7%$484,067 +6.4%
    2023$4,969 +5.4%$455,000 +0.9%
    2022$4,712 +0.9%$450,933 +0.9%
    2021$4,670 +0.8%$446,867 +0.9%
    2020$4,632 -0.1%$442,800
    2019$4,636 +3.3%$442,800
    2018$4,490 -2.3%$442,800 -1.8%
    2017$4,597 $451,000 +1.7%
    2016-- $443,367 +1.8%
    2015-- $435,733 +1.8%
    2014-- $428,100
    2013-- $428,100
    2012-- $428,100 -15.8%
    2011-- $508,640 +1.2%
    2010-- $502,746 +1.2%
    2009-- $496,853 +1.2%
    2008-- $490,960 +15%
    2007-- $427,056 +17.6%
    2006-- $363,153 +21.4%
    2005-- $299,250 +9.4%
    2004-- $273,542 +10.4%
    2003-- $247,836 +11.6%
    2002-- $222,130 +2.4%
    2001-- $216,960

    Find assessor info on the county website

    Neighborhood: 21401

    Nearby schools

    GreatSchools rating
    Schools provided by the listing agent
    • Elementary: Rolling Knolls
    • Middle: Bates
    • High: Annapolis
    • District: Anne Arundel County Public Schools

    Source: Bright MLS. This data may not be complete. We recommend contacting the local school district to confirm school assignments for this home.

    Get a cash offer in 3 minutes
    Find out how much your home could sell for in as little as 3 minutes with a no-obligation cash offer.
    Estimated market value
    $787,400
    Get a cash offer in 3 minutes
    Find out how much your home could sell for in as little as 3 minutes with a no-obligation cash offer.
    Estimated market value
    $787,400