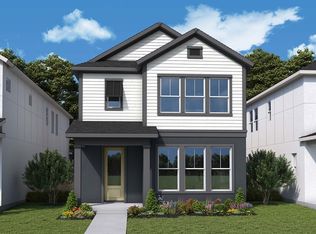
: This welcoming, two-story home showcases a covered entry and professional landscaping for enhanced curb appeal. Inside, discover an open floor plan with 9-ft. ceilings and a spacious great room. The modern kitchen boasts 36-in. upper cabinets, laminate countertops and Whirlpool® stainless steel appliances. Upstairs, a versatile loft awaits. The primary suite features a walk-in closet and connecting bath that offers a dual-sink vanity, linen closet and tub/shower combination. Additional highlights include ENERGY STAR® certified lighting, Moen® faucets and Kohler® sinks.
New construction
$484,061
2729 Raindrop Run St, Clermont, FL 34714
4beds
2,385sqft
Single Family Residence
Built in 2025
6,969 Square Feet Lot
$-- Zestimate®
$203/sqft
$9/mo HOA
What's special
Versatile loftConnecting bathOpen floor planCovered entryModern kitchenSpacious great roomLaminate countertops
- 29 days |
- 315 |
- 20 |
Zillow last checked:
Listing updated:
Listed by:
Tara Garkowski 407-405-8829,
KELLER WILLIAMS ADVANTAGE REALTY 407-977-7600
Source: Stellar MLS,MLS#: O6416473 Originating MLS: Orlando Regional
Originating MLS: Orlando Regional
Loading...
Facts & features
Interior
Bedrooms & bathrooms
- Bedrooms: 4
- Bathrooms: 3
- Full bathrooms: 3
Rooms
- Room types: Loft
Primary bedroom
- Features: Walk-In Closet(s)
- Level: Second
- Area: 238 Square Feet
- Dimensions: 17x14
Great room
- Level: First
- Area: 450 Square Feet
- Dimensions: 30x15
Kitchen
- Level: First
- Area: 143 Square Feet
- Dimensions: 11x13
Heating
- Central
Cooling
- Central Air
Appliances
- Included: Dishwasher, Disposal, Range
- Laundry: Laundry Room
Features
- Thermostat, Walk-In Closet(s)
- Flooring: Carpet, Tile
- Doors: Sliding Doors
- Has fireplace: No
Interior area
- Total structure area: 3,020
- Total interior livable area: 2,385 sqft
Property
Parking
- Total spaces: 2
- Parking features: Garage - Attached
- Attached garage spaces: 2
- Details: Garage Dimensions: 20x20
Features
- Levels: Two
- Stories: 2
- Patio & porch: Covered, Patio
- Exterior features: Sidewalk
Lot
- Size: 6,969 Square Feet
Details
- Parcel number: 232426027000003900
- Special conditions: None
Construction
Type & style
- Home type: SingleFamily
- Property subtype: Single Family Residence
Materials
- Block, HardiPlank Type, Stucco, Wood Frame
- Foundation: Slab
- Roof: Shingle
Condition
- Completed
- New construction: Yes
- Year built: 2025
Details
- Builder model: 2385/F
- Builder name: KB HOME
- Warranty included: Yes
Utilities & green energy
- Sewer: Public Sewer
- Water: Public
- Utilities for property: BB/HS Internet Available, Cable Available
Community & HOA
Community
- Features: Clubhouse, Fitness Center, Playground, Pool
- Pet fee: $0 monthly
- Subdivision: SANCTUARY PHASE 5
HOA
- Has HOA: Yes
- HOA fee: $9 monthly
- HOA name: Empire Management Group- Oscar Trujillo
Location
- Region: Clermont
Financial & listing details
- Price per square foot: $203/sqft
- Date on market: 6/12/2026
- Cumulative days on market: 5 days
- Listing terms: Cash,Conventional,FHA,VA Loan
- Ownership: Fee Simple
- Total actual rent: 0
- Road surface type: Asphalt
Estimated market value
Not available
Estimated sales range
Not available
Not available
Price history
| Date | Event | Price |
|---|---|---|
| 6/12/2026 | Listed for sale | $484,061$203/sqft |
Source:  Stellar MLS #O6416473 Report a problem Stellar MLS #O6416473 Report a problem | ||
Public tax history
Tax history is unavailable.
Monthly payment
Est. payment$--/mo
Payment breakdown
Explore the cost of this home by adjusting the details. Changes won't be saved.All calculations are estimates and provided by Zillow, Inc. for informational purposes only. Actual amounts may vary.
HOA fees may include property taxes on listings classified as Co-Ops. Contact the listing agent and/or owner for fee details.
Mortgage interest rates are dependent on a number of factors, including credit score, down payment, and repayment length. Interest rate data provided by Zillow Group Marketplace, Inc. as of 1/1/1970 from various mortgage lenders with which we have lead or other similar arrangements; the Estimated Payment is an average of those rates.
See how much you could borrow to make a competitive offer.
Climate risks
Neighborhood: 34714
Nearby schools
GreatSchools rating
- 3/10Sawgrass Bay Elementary SchoolGrades: PK-5Distance: 1.4 mi
- 6/10Windy Hill Middle SchoolGrades: 6-8Distance: 8.9 mi
- 5/10East Ridge High SchoolGrades: 9-12Distance: 10.7 mi
- $345,6393 bd3 ba1.6k sqft2751 Raindrop Run Loop, Clermont, FL 34714Sold
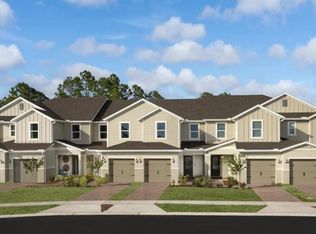
- $2,4993 bd2 ba1.5k sqft2717 Raindrop Run St, Clermont, FL 34714For Rent

- $316,2623 bd3 ba1.5k sqft2755 Raindrop Run St, Clermont, FL 34714Sold
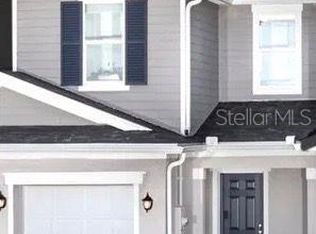
- $456,1623 bd2 ba1.5k sqft2718 Raindrop Run St, Clermont, FL 34714New Construction

- $309,1713 bd3 ba1.4k sqft2750 Raindrop Run St, Clermont, FL 34714Sold
- $323,8123 bd3 ba1.4k sqft2763 Raindrop Run St, Clermont, FL 34714Sold
- $343,5003 bd3 ba1.5k sqft2767 Raindrop Run St, Clermont, FL 34714Sold
- $324,2003 bd3 ba1.4k sqft2763 Raindrop Run, Clermont, FL 34714Off Market
A local agent can set up tours, give advice and negotiate with sellers.
Similar homes
- from $484,9904 bd4 ba2.5k sqftZenith Plan, Reflections at Olympus - Valor, Clermont, FL 34714New Construction
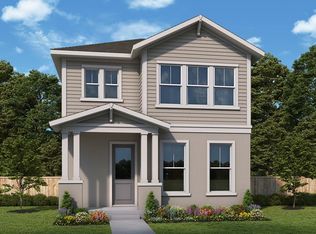 David Weekley Homes
 - from $494,9905 bd3 ba2.5k sqftStratos Plan, Reflections at Olympus - Valor, Clermont, FL 34714New Construction
 David Weekley Homes
 - from $474,9903 bd3 ba2.4k sqftDelphi Plan, Reflections at Olympus - Valor, Clermont, FL 34714New Construction
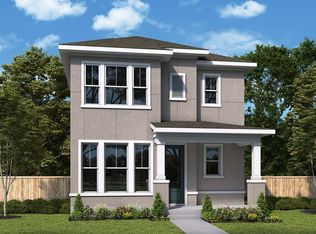 David Weekley Homes
 - from $469,9903 bd3 ba2.3k sqftArcadia Plan, Reflections at Olympus - Valor, Clermont, FL 34714New Construction
 David Weekley Homes
 - from $499,9903 bd3 ba2.4k sqftBalance Plan, Reflections at Olympus - Legacy, Clermont, FL 34714New ConstructionDavid Weekley Homes
- from $449,9903 bd3 ba2.1k sqftElis Plan, Reflections at Olympus - Valor, Clermont, FL 34714New ConstructionDavid Weekley Homes
- from $498,9903 bd3 ba1.8k sqftBrantley Plan, Serenade at Ovation, Winter Garden, FL 34787New ConstructionDream Finders Homes
- from $477,9904 bd3 ba1.8k sqftBergen Plan, Wellness Ridge : Eventide Collection, Clermont, FL 34714New ConstructionLennar Homes
- from $539,9904 bd4 ba2.8k sqftGrandstand Plan, Reflections at Olympus - Legacy, Clermont, FL 34714New ConstructionDavid Weekley Homes
- $499,9904 bd3 ba2.2k sqft12427 Clear Sapphire Dr, Winter Garden, FL 34787New Construction
 MLS ID #O6413423, Richard Selikoff, K HOVNANIAN FLORIDA REALTY. Stellar MLS
 - from $508,9904 bd3 ba2k sqftNewbury Plan, Serenade at Ovation, Winter Garden, FL 34787New ConstructionDream Finders Homes
- $573,0114 bd3 ba2.3k sqft14724 Crestavista Ave, Clermont, FL 34714New ConstructionMLS ID #O6394685, Stephen Wood, TRINITY FAMILY BUILDERS LLC. Stellar MLS
- from $459,9903 bd2 ba1.9k sqftStride Plan, Reflections at Olympus - Legacy, Clermont, FL 34714New ConstructionDavid Weekley Homes
- from $505,9903 bd3 ba2k sqftCooper Plan, Serenade at Ovation, Winter Garden, FL 34787New ConstructionDream Finders Homes
- from $549,9903 bd3 ba2.9k sqftMotivation Plan, Reflections at Olympus - Legacy, Clermont, FL 34714New ConstructionDavid Weekley Homes
- from $513,9903 bd3 ba1.8k sqftBaldwin Plan, Lake Star at Ovation, Winter Garden, FL 34787New ConstructionM/I Homes
- from $509,9993 bd2 ba1.6k sqftAlexander Plan, Ridgeview, Clermont, FL 34714New ConstructionTrinity Family Builders
- $489,8904 bd4 ba1.8k sqft15165 Groveside Rd, Winter Garden, FL 34787New ConstructionStellar MLS
- from $514,9953 bd3 ba1.9k sqftListon Plan, Westhaven at Ovation - Bungalows Collection, Winter Garden, FL 34787New ConstructionToll Brothers Inc.
- $495,0004 bd3 ba1.8k sqft12808 Sunset Walk Dr, Winter Garden, FL 34787New ConstructionMLS ID #O6413517, Dayene Grubert, ORLANDO TBI REALTY LLC. Stellar MLS
- Florida
- Lake County
- Clermont
- 34714
- 2729 Raindrop Run St
Nearby cities
Nearby zip codes
Other Clermont Topics
