Skip main navigation
Sold for $246,000
  • $246,000

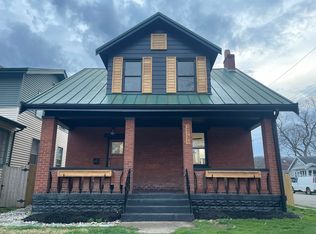
    2729 Rosina Ave, Covington, KY 41015

    4beds
    1,664sqft
    Single Family Residence, Residential
    Built in 1928
    3,049.2 Square Feet Lot
    $260,400 Zestimate®
    $148/sqft
    $2,000 Estimated rent

    Home value

    $260,400

    $234,000 - $286,000

    $2,000/mo

    Zestimate® history
    Loading
    Loading...

    Owner options

    List your home for rent

    $2,000/mo

    Rent Zestimate®

    Find your next renter with Zillow Rental Manager. Plus, with online applications, you can quickly screen prospective tenants – for free.

    Learn more

    $2,000/mo

    Rent Zestimate®

    Refinance and save

    $1,633/mo

    Est. payment

    Refinancing to a lower rate could help reduce your monthly payments and save thousands over the life of the loan.

    See today's rates

    $1,633/mo

    Est. payment

    Explore your selling options

    Work with a Zillow partner agent

    Leverage their expertise and Zillow's premium Showcase listings to get your home seen by more buyers.

    Get started

    List with your own agent

    Get your home in front of millions of buyers by listing it on Zillow.

    Learn how to do it

    Sell it yourself

    Take full control of how buyers see your home on Zillow by listing For Sale by Owner (FSBO).

    List your home

    What's special

    Gorgeous 4-Bedroom Home with Modern Upgrades and Outdoor Living! Welcome to this beautifully maintained home featuring 4 spacious bedrooms and 2 full bathrooms, perfectly designed for comfort and functionality. Bedroom on Main floor includes built in shelving and en suite full bath and walk out to private patio! Living Room has decorative fireplace and unique barn door shutters! Large dining room is perfectly sized for family dinners and get togethers. The kitchen is outfitted with Brand-New Stainless Steel Fridge/Dishwasher and Stove! Plenty of on street parking due to side street is a dead end. Step outside to your private oasis—a covered patio with a cozy fireplace, perfect for year-round enjoyment. The flat, fully fenced yard offers ample space for play, pets, or gardening. Washer/Dryer and TV in Living room stay! This home blends style, comfort, and practicality—don't miss the opportunity to make it yours!

    Zillow last checked:

    Listing updated:

    Listed by:

    Danae Nixon 859-653-6797,

    Keller Williams Realty Services

    Bought with:

    Outside Agent

    Outside Sales

    Source: NKMLS,MLS#: 632972MLS Logo

    Facts & features

    Interior

    Bedrooms & bathrooms
    • Bedrooms: 4
    • Bathrooms: 2
    • Full bathrooms: 2
    Primary bedroom
    • Features: Wood Flooring, Window Treatments, Ceiling Fan(s)
    • Level: Second
    • Area: 154
    • Dimensions: 14 x 11
    Bedroom 2
    • Description: Built in Desk*Walk Out to Awesome Patio!
    • Features: Walk-Out Access, Wood Flooring, Window Treatments, Bath Adjoins, See Remarks
    • Level: First
    • Area: 143
    • Dimensions: 13 x 11
    Bedroom 3
    • Features: Wood Flooring, Window Treatments, Ceiling Fan(s)
    • Level: Second
    • Area: 90
    • Dimensions: 10 x 9
    Bedroom 4
    • Features: Wood Flooring, Window Treatments, Ceiling Fan(s)
    • Level: Second
    • Area: 90
    • Dimensions: 10 x 9
    Bathroom 2
    • Description: Walk in Shower
    • Features: Laminate Flooring, Shower
    • Level: Second
    • Area: 15
    • Dimensions: 5 x 3
    Dining room
    • Features: Wood Flooring, Window Treatments, Chair Rail
    • Level: First
    • Area: 180
    • Dimensions: 15 x 12
    Entry
    • Features: Wood Flooring, Entrance Foyer
    • Level: First
    • Area: 39
    • Dimensions: 13 x 3
    Kitchen
    • Features: Window Treatments, Laminate Flooring, Wood Cabinets
    • Level: First
    • Area: 120
    • Dimensions: 15 x 8
    Living room
    • Features: Fireplace(s), Wood Flooring, Window Treatments, Ceiling Fan(s)
    • Level: First
    • Area: 156
    • Dimensions: 13 x 12
    Primary bath
    • Features: Tub With Shower, Tile Flooring
    • Level: First
    • Area: 25
    • Dimensions: 5 x 5
    Heating
    • Forced Air
    Cooling
    • Central Air
    Appliances
    • Included: Stainless Steel Appliance(s), Electric Oven, Dishwasher, Dryer, Microwave, Refrigerator, Washer
    • Laundry: Electric Dryer Hookup, Lower Level, Washer Hookup
    Features
    • High Speed Internet, Entrance Foyer, Crown Molding, Ceiling Fan(s), Natural Woodwork, Built-in Features
    • Doors: Pocket Door(s), Barn Door(s)
    • Basement: Full
    • Number of fireplaces: 1
    • Fireplace features: Brick, Decorative
    Interior area
    • Total structure area: 1,664
    • Total interior livable area: 1,664 sqft

    Property

    Parking
    • Parking features: On Street
    • Has uncovered spaces: Yes
    Features
    • Levels: Two
    • Stories: 2
    • Patio & porch: Covered, Patio, Porch
    • Exterior features: Lighting
    • Fencing: Aluminum,Privacy
    Lot
    • Size: 3,049 sqft
    • Dimensions: 30' x 105'
    • Features: Cleared, Corner Lot
    Details
    • Parcel number: 0561107021.00
    • Zoning description: Residential
    • Other equipment: Sump Pump

    Construction

    Type & style
    • Home type: SingleFamily
    • Architectural style: Transitional
    • Property subtype: Single Family Residence, Residential
    Materials
    • Cedar
    • Foundation: Block
    • Roof: Composition
    Condition
    • Existing Structure
    • New construction: No
    • Year built: 1928

    Utilities & green energy

    • Sewer: Public Sewer
    • Water: Public
    • Utilities for property: Cable Available

    Community & neighborhood

    Security
    • Security features: Security System, Smoke Detector(s)
    Location
    • Region: Covington

    Other

    Other facts
    • Road surface type: Paved

    Price history

    DateEventPrice
    6/30/2025Sold$246,000+0.8%$148/sqft
    Source: NKMLS #632972 Report a problem
    6/1/2025Pending sale$244,000$147/sqft
    Source: NKMLS #632972 Report a problem
    5/30/2025Listed for sale$244,000+229.7%$147/sqft
    Source: NKMLS #632972 Report a problem
    6/13/2014Sold$74,000$44/sqft
    Source: Agent Provided Report a problem
    4/25/2014Listed for sale$74,000+31%$44/sqft
    Source: HUFF Realty, LLC #430502 Report a problem
    9/29/2011Sold$56,500-4.2%$34/sqft
    Source: Public Record Report a problem
    8/1/2011Price change$59,000-7.8%$35/sqft
    Source: Village Realty #397995 Report a problem
    7/16/2011Price change$64,000-7.2%$38/sqft
    Source: Village Realty #397995 Report a problem
    6/18/2011Listed for sale$69,000$41/sqft
    Source: Village Realty #397995 Report a problem

    Public tax history

    YearProperty taxesTax assessment
    2024$1,853 -1.3%$140,900
    2023$1,877 +0.8%$140,900
    2022$1,861 +64.9%$140,900 +90.4%
    2021$1,129 -21.6%$74,000
    2020$1,440 $74,000
    2019$1,440 +18.8%$74,000
    2018$1,212 $74,000
    2017$1,212 -20%$74,000
    2015$1,515 +35.2%$74,000 +31%
    2014$1,121 $56,500
    2013$1,121 $56,500
    2012-- $56,500 -24.7%
    2011-- $75,000
    2010-- $75,000
    2009-- $75,000
    2008-- $75,000
    2007-- $75,000
    2006-- $75,000 +7.1%
    2005-- $70,000
    2004-- $70,000
    2003-- $70,000
    2002-- $70,000 +20.7%
    2001-- $58,000
    2000-- $58,000

    Find assessor info on the county website

    Neighborhood: 41015

    Nearby schools

    GreatSchools rating
    Schools provided by the listing agent
    • Middle: Holmes Middle School
    • High: Holmes Senior High

    Source: NKMLS. This data may not be complete. We recommend contacting the local school district to confirm school assignments for this home.

    Get a cash offer in 3 minutes
    Find out how much your home could sell for in as little as 3 minutes with a no-obligation cash offer.
    Estimated market value
    $260,400
    Get a cash offer in 3 minutes
    Find out how much your home could sell for in as little as 3 minutes with a no-obligation cash offer.
    Estimated market value
    $260,400