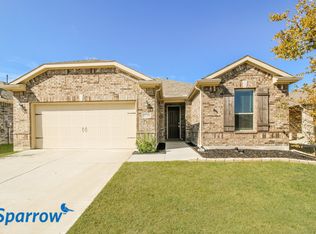
STUNNING SINGLE STORY 4 BEDROOM HOME IN HIGHLY SOUGHT AFTER WINN RIDGE COMMUNITY! Meticulously maintained and beautifully updated, this move-in ready home features a brand new roof installed in 2026, along with luxury LVP flooring, new carpet, fresh interior paint, and custom wood trim details that add warmth and character throughout. The open concept layout offers seamless flow between the spacious kitchen and living area - perfect for entertaining and everyday living. The kitchen features granite countertops, stainless steel appliances, a walk-in pantry, and a bright dining space overlooking the backyard. Step outside to a generous backyard with endless possibilities. The backyard offers plenty of room to play, garden, or create your own outdoor retreat. Located on a quiet street in the welcoming Winn Ridge community, residents enjoy resort style amenities including a swimming pool, splash pad, playground, soccer fields, sand volleyball, dog park, and scenic walking and biking trails, with pickleball courts coming soon. Zoned to the desirable Sandbrock Ranch Elementary School, this home sits in one of the area’s fastest growing and appreciating locations. Just minutes from Costco, H-E-B, the PGA Entertainment District, and the future Universal Kids Resort, with easy access to major commuter routes. USDA eligible with 0% down financing available. An incredible opportunity to own a beautifully updated, move-in ready home in a thriving North Texas location!
Sold
Price Unknown
2729 Ryder Ln, Aubrey, TX 76227
4beds
1,864sqft
Single Family Residence
Built in 2018
6,403 Square Feet Lot
$307,500 Zestimate®
$--/sqft
$2,364 Estimated rent
Home value
$307,500
$292,000 - $326,000
$2,364/mo
Zestimate® history
Owner options
List your home for rent
$2,364/mo
Rent Zestimate®
Find your next renter with Zillow Rental Manager. Plus, with online applications, you can quickly screen prospective tenants – for free.
$2,364/mo
Rent Zestimate®
Refinance and save
$630/mo
Est. payment
Refinancing to a lower rate could help reduce your monthly payments and save thousands over the life of the loan.
$630/mo
Est. payment
Explore your selling options
Work with a Zillow partner agent
Leverage their expertise and Zillow's premium Showcase listings to get your home seen by more buyers.
Get startedList with your own agent
Get your home in front of millions of buyers by listing it on Zillow.
Learn how to do itSell it yourself
Take full control of how buyers see your home on Zillow by listing For Sale by Owner (FSBO).
List your homeWhat's special
Luxury lvp flooringFresh interior paintGenerous backyardStainless steel appliancesNew carpetKitchen features granite countertopsCustom wood trim details
Zillow last checked:
Listing updated:
Listed by:
Lucy Bangerter 0578300 888-455-6040,
Fathom Realty 888-455-6040
Bought with:
Nikki Davis
RE/MAX Four Corners
Source: NTREIS,MLS#: 21198596
Facts & features
Interior
Bedrooms & bathrooms
- Bedrooms: 4
- Bathrooms: 2
- Full bathrooms: 2
Primary bedroom
- Features: Ceiling Fan(s), En Suite Bathroom, Walk-In Closet(s)
- Level: First
- Dimensions: 14 x 13
Bedroom
- Features: Ceiling Fan(s)
- Level: First
- Dimensions: 13 x 10
Bedroom
- Features: Ceiling Fan(s)
- Level: First
- Dimensions: 10 x 9
Bedroom
- Level: First
- Dimensions: 12 x 10
Dining room
- Level: First
- Dimensions: 14 x 10
Kitchen
- Features: Built-in Features, Eat-in Kitchen, Granite Counters, Kitchen Island, Pantry, Walk-In Pantry
- Level: First
- Dimensions: 14 x 10
Living room
- Features: Ceiling Fan(s)
- Level: First
- Dimensions: 18 x 15
Utility room
- Features: Utility Room
- Level: First
- Dimensions: 6 x 6
Heating
- Central, Natural Gas
Cooling
- Central Air, Ceiling Fan(s), Electric
Appliances
- Included: Dishwasher, Electric Range, Disposal, Microwave
- Laundry: Electric Dryer Hookup, Laundry in Utility Room
Features
- Decorative/Designer Lighting Fixtures, Eat-in Kitchen, Granite Counters, High Speed Internet, Kitchen Island, Paneling/Wainscoting, Cable TV, Walk-In Closet(s)
- Flooring: Carpet, Ceramic Tile, Luxury Vinyl Plank
- Windows: Window Coverings
- Has basement: No
- Has fireplace: No
Interior area
- Total interior livable area: 1,864 sqft
Property
Parking
- Total spaces: 11
- Parking features: Garage Faces Front, Garage, Garage Door Opener
- Attached garage spaces: 2
- Carport spaces: 9
- Covered spaces: 11
Features
- Levels: One
- Stories: 1
- Exterior features: Lighting, Private Yard
- Pool features: None, Community
- Fencing: Wood
Lot
- Size: 6,403 Square Feet
- Features: Interior Lot, Landscaped, Subdivision
Details
- Parcel number: R713894
Construction
Type & style
- Home type: SingleFamily
- Architectural style: Traditional,Detached
- Property subtype: Single Family Residence
Materials
- Brick
- Foundation: Slab
- Roof: Composition
Condition
- Year built: 2018
Utilities & green energy
- Sewer: Public Sewer
- Water: Public
- Utilities for property: Natural Gas Available, Sewer Available, Separate Meters, Underground Utilities, Water Available, Cable Available
Community & HOA
Community
- Features: Playground, Park, Pickleball, Pool, Tennis Court(s), Trails/Paths, Curbs, Sidewalks
- Subdivision: Winn Ridge Ph 1b
HOA
- Has HOA: Yes
- Services included: All Facilities
- HOA fee: $630 annually
- HOA name: Essex Management
- HOA phone: 972-428-2030
Location
- Region: Aubrey
Financial & listing details
- Tax assessed value: $360,004
- Annual tax amount: $6,634
- Date on market: 3/5/2026
- Cumulative days on market: 12 days
- Exclusions: All window curtains
Price history
| Date | Event | Price |
|---|---|---|
| 5/1/2026 | Sold | -- |
Source: NTREIS #21198596 Report a problem | ||
| 3/25/2026 | Pending sale | $299,900$161/sqft |
Source: NTREIS #21198596 Report a problem | ||
| 3/18/2026 | Contingent | $299,900$161/sqft |
Source: NTREIS #21198596 Report a problem | ||
| 3/5/2026 | Listed for sale | $299,900$161/sqft |
Source: NTREIS #21198596 Report a problem | ||
Public tax history
| Year | Property taxes | Tax assessment |
|---|---|---|
| 2025 | $6,135 -1.9% | $360,004 +6.6% |
| 2024 | $6,255 +1.4% | $337,728 +10% |
| 2023 | $6,169 -10.5% | $307,025 +10% |
| 2022 | $6,892 +1% | $279,114 +10% |
| 2021 | $6,824 +3.9% | $253,740 +7.7% |
| 2020 | $6,569 -8.1% | $235,498 -2% |
| 2019 | $7,148 +89.4% | $240,336 +296% |
| 2018 | $3,775 | $60,686 |
Find assessor info on the county website
Neighborhood: 76227
Nearby homes
- $367,5005 bd2 ba3k sqft2733 Ryder Ln, Aubrey, TX 76227Off Market

- $345,2003 bd2 ba2.1k sqft2725 Ryder Ln, Aubrey, TX 76227Off Market

- $381,4003 bd2 ba2.6k sqft2735 Ryder Ln, Aubrey, TX 76227Off Market
- $319,9003 bd2 ba1.8k sqft2721 Ryder Ln, Aubrey, TX 76227Off Market
- $381,9003 bd2 ba2.8k sqft2732 Tobias Ln, Aubrey, TX 76227Off Market
- $394,2004 bd3 ba2.8k sqft2728 Tobias Ln, Aubrey, TX 76227Off Market
- $313,0003 bd2 ba1.7k sqft2736 Tobias Ln, Aubrey, TX 76227Off Market
- $342,1003 bd2 ba2.2k sqft2724 Tobias Ln, Aubrey, TX 76227Off Market
Nearby schools
GreatSchools rating
- 4/10Paloma Creek Elementary SchoolGrades: PK-5Distance: 2.2 mi
- 6/10Pat Hagan Cheek Middle SchoolGrades: 6-8Distance: 1.5 mi
- 4/10Ray E Braswell High SchoolGrades: 9-12Distance: 2.5 mi
Schools provided by the listing agent
- Elementary: Sandbrock Ranch
- Middle: Pat Hagan Cheek
- High: Ray Braswell
- District: Denton ISD
Source: NTREIS. This data may not be complete. We recommend contacting the local school district to confirm school assignments for this home.
Get a cash offer in 3 minutes
Find out how much your home could sell for in as little as 3 minutes with a no-obligation cash offer.
Estimated market value
$307,500
Get a cash offer in 3 minutes
Find out how much your home could sell for in as little as 3 minutes with a no-obligation cash offer.
Estimated market value
$307,500
- Texas
- Denton County
- Aubrey
- 76227
- 2729 Ryder Ln
Nearby cities
Nearby neighborhoods
Nearby zip codes
Other Aubrey Topics
