Tucked on a quiet cul de sac surrounded by friendly neighbors, this stunning home offers comfort & space, in a well connected location. Built just 10 years ago and lightly lived in, the home is move-in ready with a thoughtful layout featuring four bedrooms on one level, an open concept living, dining, and kitchen area, plus a generous bonus room offering flexible space for work, play, or relaxing. Quartz countertops, stainless steel appliances, LVP flooring on the main level, and new carpet throughout the rest of the home bring style and comfort together. The attached two car garage makes everyday living easy and includes abundant additional storage, something this home certainly does not lack. Enjoy outdoor living year round with a covered patio, garden space, and a private fully fenced backyard ready for entertaining, pets, or peaceful mornings at home.The vibrant and welcoming community is ideally located with easy access to downtown Burien, major highways, Sea-Tac Airport, and the Tukwila International Boulevard Light Rail Station just two miles away. Nearby parks, the library, and everyday conveniences add to the home's exceptional livability.
Sold
Listed by: Windermere West Metro • Kelly A. Malloy
Bought with: eXp Realty
$785,000
2729 S 124th Lane, Burien, WA 98168
4beds
2,720sqft
Single Family Residence
Built in 2017
3,341 Square Feet Lot
$783,300 Zestimate®
$289/sqft
$4,737 Estimated rent
Home value
$783,300
$728,000 - $846,000
$4,737/mo
Zestimate® history
Owner options
List your home for rent
$4,737/mo
Rent Zestimate®
Find your next renter with Zillow Rental Manager. Plus, with online applications, you can quickly screen prospective tenants – for free.
$4,737/mo
Rent Zestimate®
Refinance and save
$5,578/mo
Est. payment
Refinancing to a lower rate could help reduce your monthly payments and save thousands over the life of the loan.
$5,578/mo
Est. payment
Explore your selling options
Work with a Zillow partner agent
Leverage their expertise and Zillow's premium Showcase listings to get your home seen by more buyers.
Get startedList with your own agent
Get your home in front of millions of buyers by listing it on Zillow.
Learn how to do itSell it yourself
Take full control of how buyers see your home on Zillow by listing For Sale by Owner (FSBO).
List your homeWhat's special
Covered patioGarden spaceAttached two car garageThoughtful layoutQuiet cul de sacStainless steel appliancesQuartz countertops
Zillow last checked:
Listing updated:
Listed by:
Kelly A. Malloy,
Windermere West Metro
Bought with:
Phi Hoang, 21014256
eXp Realty
Source: NWMLS as distributed by MLS GRID,MLS#: 2523074
Facts & features
Interior
Bedrooms & bathrooms
- Bedrooms: 4
- Bathrooms: 3
- Full bathrooms: 1
- 3/4 bathrooms: 1
- 1/2 bathrooms: 1
- Main level bathrooms: 1
Primary bedroom
- Level: Second
Bedroom
- Level: Second
Bedroom
- Level: Second
Bedroom
- Level: Second
Bathroom full
- Level: Second
Bathroom three quarter
- Level: Second
Other
- Level: Main
Bonus room
- Level: Third
Den office
- Level: Main
Dining room
- Level: Main
Entry hall
- Level: Main
Family room
- Level: Main
Kitchen with eating space
- Level: Main
Utility room
- Level: Second
Heating
- Fireplace, 90%+ High Efficiency, Natural Gas
Cooling
- None
Appliances
- Included: Dishwasher, Disposal, Dryer, Microwave, Refrigerator, Stove(s)/Range(s), Washer, Dishwasher(s), Dryer(s), Garbage Disposal, Microwave(s), Refrigerator(s), Washer(s), Water Heater: Gas, Water Heater Location: Garage
Features
- Bath Off Primary, Pantry
- Flooring: Concrete, Laminate, Vinyl, Carpet
- Windows: Dbl Pane/Storm Window
- Basement: None
- Number of fireplaces: 1
- Fireplace features: Gas, Main Level: 1, Fireplace
Interior area
- Total structure area: 2,720
- Total interior livable area: 2,720 sqft
Property
Parking
- Total spaces: 2
- Parking features: Attached Garage
- Has attached garage: Yes
- Covered spaces: 2
Features
- Levels: Three Or More
- Entry location: Main
- Patio & porch: Bath Off Primary, Dbl Pane/Storm Window, Fireplace, Pantry, Security System, Walk-In Closet(s), Water Heater
Lot
- Size: 3,341 Square Feet
- Features: Cul-De-Sac, Curbs, Paved, Sidewalk
Details
- Parcel number: 0983800040
- Special conditions: Standard
Construction
Type & style
- Home type: SingleFamily
- Architectural style: Tri-Level
- Property subtype: Single Family Residence
Materials
- Wood Siding, Wood Products
- Foundation: Poured Concrete
- Roof: Composition
Condition
- Year built: 2017
Utilities & green energy
- Electric: Company: Seattle City Light
- Sewer: Sewer Connected, Company: Valley View Sewer District
- Water: Public, Company: King County Water District 20
- Utilities for property: Xfinity, Xfinity
Community & HOA
Community
- Features: CCRs, Park
- Security: Security System
- Subdivision: Burien
HOA
- Services included: See Remarks
- HOA fee: $800 semi-annually
- HOA phone: 503-833-2240
Location
- Region: Burien
Financial & listing details
- Price per square foot: $289/sqft
- Tax assessed value: $771,000
- Annual tax amount: $7,735
- Date on market: 6/14/2026
- Cumulative days on market: 8 days
- Listing terms: Conventional,FHA,VA Loan
- Inclusions: Dishwasher(s), Dryer(s), Garbage Disposal, Microwave(s), Refrigerator(s), Stove(s)/Range(s), Washer(s)
Price history
| Date | Event | Price |
|---|---|---|
| 6/22/2026 | Sold | $785,000$289/sqft |
Source:  NWMLS as distributed by MLS GRID #2523074 Report a problem NWMLS as distributed by MLS GRID #2523074 Report a problem | ||
| 5/22/2026 | Pending sale | $785,000$289/sqft |
Source: NWMLS as distributed by MLS GRID #2523074 Report a problem | ||
| 5/14/2026 | Listed for sale | $785,000+54.7%$289/sqft |
Source: NWMLS as distributed by MLS GRID #2523074 Report a problem | ||
| 5/5/2017 | Sold | $507,500$187/sqft |
Source: NWMLS as distributed by MLS GRID #1098364 Report a problem | ||
Public tax history
| Year | Property taxes | Tax assessment |
|---|---|---|
| 2025 | $8,971 +16% | $771,000 +9.7% |
| 2024 | $7,735 +9.3% | $703,000 +14.1% |
| 2023 | $7,078 -1.6% | $616,000 -7.5% |
| 2022 | $7,191 +2.8% | $666,000 +16.2% |
| 2021 | $6,994 +9.8% | $573,000 +13.9% |
| 2020 | $6,368 +2% | $503,000 +1% |
| 2019 | $6,246 -11% | $498,000 -18.2% |
| 2018 | $7,017 -13.5% | $609,000 +3.2% |
| 2017 | $8,114 | $590,000 |
Find assessor info on the county website
Neighborhood: Southern Heights
Nearby homes
- $792,6004 bd3 ba2.6k sqft2753 S 124th Ln, Burien, WA 98148Off Market
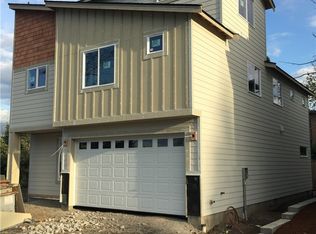
- $760,000-- bd-- ba1.8k sqft2727 S 125th St, Seattle, WA 98168Sold
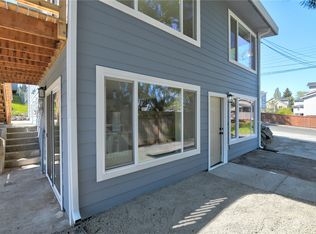
- $673,0005 bd3 ba2.4k sqft2717-2719 S 125th St, Seattle, WA 98168Sold
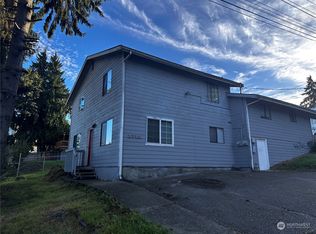
- $850,0004 bd3 ba2.7k sqft2712 S 124th Ln, Burien, WA 98168Sold

- $699,9504 bd3 ba2k sqft2716 S 125th Pl, Seattle, WA 98168Sold
- $174,9507,139.484 Square FeetLOT 4th Pl S #125, Seattle, WA 98168Pending
- $749,6004 bd3 ba2.2k sqft2621 S 123rd St, Burien, WA 98148Off Market
- $600,0004 bd3 ba1.8k sqft2621 S 125th St, Burien, WA 98168Sold
Nearby schools
GreatSchools rating
- 3/10Hilltop Elementary SchoolGrades: PK-5Distance: 0.2 mi
- 2/10Glacier Middle SchoolGrades: 6-8Distance: 1 mi
- 2/10Highline High SchoolGrades: 9-12Distance: 2.3 mi
Get a cash offer in 3 minutes
Find out how much your home could sell for in as little as 3 minutes with a no-obligation cash offer.
Estimated market value
$783,300
Get a cash offer in 3 minutes
Find out how much your home could sell for in as little as 3 minutes with a no-obligation cash offer.
Estimated market value
$783,300
- Washington
- King County
- Burien
- 98168
- Southern Heights
- 2729 S 124th Lane
Nearby cities
Nearby neighborhoods
Nearby zip codes
Other Burien Topics
