Nestled on the east side of Hyde Park, this fabulous Silver Creek ranch home is ready for your personal touches! All on a single level, with flush entries and 9' ceilings throughout - the 3 bedroom, 2 bath open floor plan has plenty of space for all your needs. Once inside the spacious foyer, take a few steps forward and you'll see the dining room and living room flow together into one large area. A gas fireplace and built-in bookshelf separates you from the cozy family room/sitting area. The kitchen is adjacent to the family room with a breakfast bar and ample cabinet space. The electric range, microwave range hood, dishwasher and refrigerator are all included. The primary bedroom is conveniently located just off the family room as well. The ensuite bathroom has a tall double bowl vanity, a large soaking tub, separate shower and a wonderful walk-in closet. The 2 secondary bedrooms and the hall bath are split off and located at the front of the home. Enjoy the serenity of the tree lined backyard from the level patio that is perfectly sized for furniture and a gas grill. This one-owner home is the ideal canvas for your design inspiration! Come see it today!
Closed
$350,000
2729 S Silver Creek Dr, Bloomington, IN 47401
3beds
1,750sqft
Condominium
Built in 1999
-- sqft lot
$371,400 Zestimate®
$--/sqft
$2,140 Estimated rent
Home value
$371,400
$353,000 - $390,000
$2,140/mo
Zestimate® history
Owner options
List your home for rent
$2,140/mo
Rent Zestimate®
Find your next renter with Zillow Rental Manager. Plus, with online applications, you can quickly screen prospective tenants – for free.
$2,140/mo
Rent Zestimate®
Refinance and save
$2,015/mo
Est. payment
Refinancing to a lower rate could help reduce your monthly payments and save thousands over the life of the loan.
$2,015/mo
Est. payment
Explore your selling options
Work with a Zillow partner agent
Leverage their expertise and Zillow's premium Showcase listings to get your home seen by more buyers.
Get startedList with your own agent
Get your home in front of millions of buyers by listing it on Zillow.
Learn how to do itSell it yourself
Take full control of how buyers see your home on Zillow by listing For Sale by Owner (FSBO).
List your homeWhat's special
Gas fireplaceLevel patioOpen floor planTree lined backyardSeparate showerSpacious foyerEnsuite bathroom
Zillow last checked:
Listing updated:
Listed by:
Jennifer Woods jwoods@homefinder.org,
FC Tucker/Bloomington REALTORS
Bought with:
Mary Jane Hall, RB14035949
FC Tucker/Bloomington REALTORS
Source: IRMLS,MLS#: 202328202
Facts & features
Interior
Bedrooms & bathrooms
- Bedrooms: 3
- Bathrooms: 2
- Full bathrooms: 2
- Main level bedrooms: 3
Bedroom 1
- Level: Main
Bedroom 2
- Level: Main
Dining room
- Level: Main
- Area: 221
- Dimensions: 17 x 13
Family room
- Level: Main
- Area: 165
- Dimensions: 15 x 11
Kitchen
- Level: Main
- Area: 132
- Dimensions: 12 x 11
Living room
- Level: Main
- Area: 272
- Dimensions: 17 x 16
Heating
- Natural Gas, Forced Air
Cooling
- Central Air
Appliances
- Included: Disposal, Range/Oven Hook Up Elec, Dishwasher, Microwave, Refrigerator, Washer, Dryer-Electric, Electric Range, Gas Water Heater
- Laundry: Electric Dryer Hookup, Main Level
Features
- 1st Bdrm En Suite, Breakfast Bar, Bookcases, Ceiling-9+, Walk-In Closet(s), Laminate Counters, Entrance Foyer, Soaking Tub, Split Br Floor Plan, Double Vanity, Tub and Separate Shower, Main Level Bedroom Suite
- Flooring: Carpet, Tile
- Doors: Storm Door(s)
- Windows: Window Treatments, Blinds
- Has basement: No
- Number of fireplaces: 1
- Fireplace features: Living Room, Gas Starter
Interior area
- Total structure area: 1,750
- Total interior livable area: 1,750 sqft
- Finished area above ground: 1,750
- Finished area below ground: 0
Property
Parking
- Total spaces: 2
- Parking features: Attached, Garage Door Opener, Concrete
- Attached garage spaces: 2
- Has uncovered spaces: Yes
Accessibility
- Accessibility features: ADA Features
Features
- Levels: One
- Stories: 1
- Patio & porch: Patio
Lot
- Size: 6,969 Square Feet
- Dimensions: 128 x 53
- Features: Few Trees, City/Town/Suburb
Details
- Parcel number: 530811111002.000009
Construction
Type & style
- Home type: Condo
- Architectural style: Ranch
- Property subtype: Condominium
Materials
- Brick, Vinyl Siding
- Foundation: Slab
- Roof: Asphalt
Condition
- New construction: No
- Year built: 1999
Utilities & green energy
- Electric: Duke Energy Indiana
- Gas: CenterPoint Energy
- Sewer: Public Sewer
- Water: Public, Bloomington City Utility
- Utilities for property: Cable Available
Community & HOA
Community
- Security: Security System
- Subdivision: Hyde Park Silver Creek
HOA
- Has HOA: Yes
- HOA fee: $325 monthly
Location
- Region: Bloomington
Financial & listing details
- Tax assessed value: $347,600
- Annual tax amount: $3,313
- Date on market: 9/26/2023
Price history
| Date | Event | Price |
|---|---|---|
| 9/25/2023 | Sold | $350,000 |
Source:  IRMLS #202328202 Report a problem IRMLS #202328202 Report a problem | ||
| 8/9/2023 | Listed for sale | $350,000 |
Source: IRMLS #202328202 Report a problem | ||
Public tax history
| Year | Property taxes | Tax assessment |
|---|---|---|
| 2025 | $3,778 +8.3% | $347,600 -1.1% |
| 2024 | $3,490 +5.3% | $351,300 +6.2% |
| 2023 | $3,313 +19.3% | $330,700 +8.5% |
| 2022 | $2,778 -0.3% | $304,700 +15% |
| 2021 | $2,787 +8.4% | $264,900 |
| 2020 | $2,571 +6.1% | $264,900 +8.7% |
| 2019 | $2,424 +1.4% | $243,800 +6.2% |
| 2018 | $2,390 +17.8% | $229,500 +1.6% |
| 2017 | $2,029 | $225,800 +12.1% |
| 2016 | $2,029 -0.1% | $201,500 +0.4% |
| 2014 | $2,030 +0.3% | $200,600 0% |
| 2013 | $2,023 +1.2% | $200,700 -1.1% |
| 2012 | $1,999 +6% | $203,000 +1.3% |
| 2011 | $1,886 +0.4% | $200,400 |
| 2010 | $1,879 +9% | $200,400 0% |
| 2009 | $1,723 +17.4% | $200,500 +0.3% |
| 2007 | $1,468 | $200,000 +6.8% |
| 2006 | -- | $187,300 |
Find assessor info on the county website
Neighborhood: 47401
Nearby homes
- $372,7003 bd2 ba2k sqft2731 S Silver Creek Dr, Bloomington, IN 47401Off Market
- $398,2002 bd2 ba2k sqft2725 S Silver Creek Dr, Bloomington, IN 47401Off Market
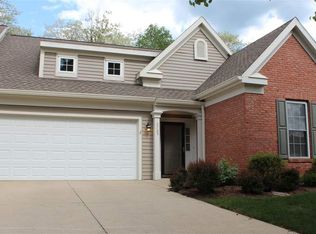
- $396,5003 bd3 ba1.7k sqft2735 S Silver Creek Dr, Bloomington, IN 47401Off Market
- $436,4004 bd3 ba2.6k sqft2723 S Silver Creek Dr, Bloomington, IN 47401Off Market
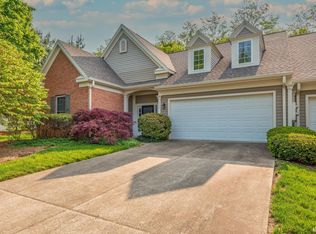
- $501,0004 bd3 ba2.7k sqft2737 S Silver Creek Dr, Bloomington, IN 47401Off Market
- $423,1003 bd3 ba1.9k sqft3711 E Bridgewater Ct, Bloomington, IN 47401Off Market
- $449,7004 bd3 ba2.6k sqft2734 S Silver Creek Dr, Bloomington, IN 47401Off Market
- $425,0003 bd3 ba2.6k sqft2741 S Silver Creek Dr, Bloomington, IN 47401Sold
Nearby schools
GreatSchools rating
- 8/10Binford Elementary SchoolGrades: PK-6Distance: 1.6 mi
- 7/10Tri-North Middle SchoolGrades: 7-8Distance: 4.2 mi
- 9/10Bloomington High School NorthGrades: 9-12Distance: 5.2 mi
Schools provided by the listing agent
- Elementary: Rogers/Binford
- Middle: Jackson Creek
- High: Bloomington North
- District: Monroe County Community School Corp.
Source: IRMLS. This data may not be complete. We recommend contacting the local school district to confirm school assignments for this home.
Get a cash offer in 3 minutes
Find out how much your home could sell for in as little as 3 minutes with a no-obligation cash offer.
Estimated market value
$371,400
Get a cash offer in 3 minutes
Find out how much your home could sell for in as little as 3 minutes with a no-obligation cash offer.
Estimated market value
$371,400
- Indiana
- Monroe County
- Bloomington
- 47401
- 2729 S Silver Creek Dr
Nearby cities
Nearby neighborhoods
Nearby zip codes
Other Bloomington Topics
