Skip main navigation
Closed
  • $539,900

    2729 Sanctuary Drive, Bullhead City, AZ 86442

    2beds
    1,973sqft
    Single Family Residence
    Built in 2015
    0.25 Acres Lot
    $539,900 Zestimate®
    $274/sqft
    $2,046 Estimated rent

    Home value

    $539,900

    $497,000 - $583,000

    $2,046/mo

    Zestimate® history
    Loading
    Loading...

    Owner options

    List your home for rent

    $2,046/mo

    Rent Zestimate®

    Find your next renter with Zillow Rental Manager. Plus, with online applications, you can quickly screen prospective tenants – for free.

    Learn more

    $2,046/mo

    Rent Zestimate®

    Refinance and save

    $3,277/mo

    Est. payment

    Refinancing to a lower rate could help reduce your monthly payments and save thousands over the life of the loan.

    See today's rates

    $3,277/mo

    Est. payment

    Explore your selling options

    Work with a Zillow partner agent

    Leverage their expertise and Zillow's premium Showcase listings to get your home seen by more buyers.

    Get started

    List with your own agent

    Get your home in front of millions of buyers by listing it on Zillow.

    Learn how to do it

    Sell it yourself

    Take full control of how buyers see your home on Zillow by listing For Sale by Owner (FSBO).

    List your home

    What's special

    Oversized back patioGorgeous upgraded flooring
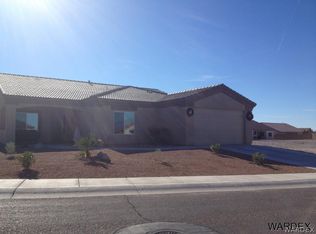
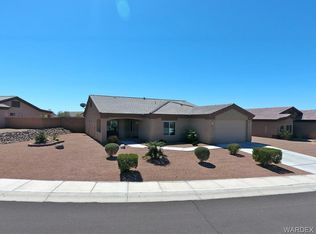
    Welcome to your forever home! From the moment you pull up to this beautiful property you will feel the pride of ownership, it is meticulously maintained inside and out. Everything has been been upgraded and the owners have spared no expense. The floor plan works nicely with this home, from the moment you step inside you'll notice the gorgeous upgraded flooring that flows perfectly throughout the home. The living room , kitchen & dining area is open and inviting with plenty of room to entertain and the beautifully upgrade raised cabinetry in the kitchen and quartz counter tops are continued in both master bathrooms while plantation shutters run throughout the home and the upgraded stainless steel kitchen appliances stay with the home. This property features 2 master suites, with the primary in the rear of the home. It's oversized with plenty of room for large furniture or a sitting area, it has a huge walk in closet and the primary bathroom is spacious, with a large walk-in shower and an oversized water closet. The second master is located at the front of the home giving each bedroom privacy. The office/den is open and airy with a nice view of the front patio/yard. The powder room is conveniently located near the office and entrance of the home offering easy accessed for family & guests. The whole property is beautifully landscaped and has a watering systems in place, you'll enjoy the view while spending time outdoors whether it's having coffee on your front patio or let down the custom sun shades to spend time relaxing or entertaining family & friends on your oversized back patio. The finished 3 car garage has plenty of room for a boat, cars or toys and the storage is already in place to keep the garage neat & tidy. This is truly a move in ready dream home, lets make it yours!

    Zillow last checked:

    Listing updated:

    Listed by:

    Betty Swick 928-542-1675,

    Realty One Group Mountain Desert

    Bought with:

    Candice Galvane, SA568539000

    Realty One Group Mountain Desert

    Source: Momentum MLS,MLS#: 037982MLS LogoOriginating MLS: Western AZ Regional Real Estate Data Exchange

    Facts & features

    Interior

    Bedrooms & bathrooms
    • Bedrooms: 2
    • Bathrooms: 3
    • Full bathrooms: 2
    • 1/2 bathrooms: 1
    Rooms
    • Room types: Den
    Cooling
    • Central Air, Electric
    Appliances
    • Included: Dishwasher, Microwave, Refrigerator, Water Softener, Water Heater, Water Purifier
    • Laundry: Gas Dryer Hookup, Inside
    Features
    • Breakfast Bar, Ceiling Fan(s), Dining Area, Dual Sinks, Granite Counters, Great Room, Main Level Primary, Multiple Primary Suites, Open Floorplan, Pantry, Walk-In Closet(s), Wired for Sound, Window Treatments
    • Flooring: Tile
    • Windows: Low-Emissivity Windows, Window Coverings
    • Has fireplace: No
    Interior area
    • Total structure area: 2,890
    • Total interior livable area: 1,973 sqft

    Property

    Parking
    • Total spaces: 3
    • Parking features: Attached, Finished Garage, Garage Door Opener
    • Attached garage spaces: 3
    Accessibility
    • Accessibility features: Low Threshold Shower
    Features
    • Levels: One
    • Stories: 1
    • Entry location: Breakfast Bar,Ceiling Fan(s),Counters-Granite/Ston
    • Patio & porch: Covered, Patio
    • Exterior features: Sprinkler/Irrigation, Landscaping
    • Pool features: Community
    • Fencing: Block,Back Yard,Front Yard
    • Has view: Yes
    • View description: Mountain(s)
    Lot
    • Size: 0.25 Acres
    • Dimensions: 120' x 78' x 18' x 104' x 92'
    • Features: Corner Lot, Public Road
    Details
    • Parcel number: 21389068
    • Zoning description: R1 Single-Family Residential

    Construction

    Type & style
    • Home type: SingleFamily
    • Architectural style: One Story
    • Property subtype: Single Family Residence
    Materials
    • Stucco, Wood Frame
    • Roof: Tile
    Condition
    • New construction: No
    • Year built: 2015
    Details
    • Builder name: Brookfield

    Utilities & green energy

    • Electric: 110 Volts
    • Sewer: Public Sewer
    • Water: Public
    • Utilities for property: Natural Gas Available, Underground Utilities
    Green energy
    • Energy efficient items: Windows
    • Water conservation: Water-Smart Landscaping

    Community & HOA

    Community
    • Features: Sidewalks, Pool
    • Security: Prewired, Security System Owned
    • Senior community: Yes
    • Subdivision: Fox Creek Sanctuary
    HOA
    • Has HOA: Yes
    • HOA fee: $139 quarterly
    • HOA name: HOAMCO
    Location
    • Region: Bullhead City

    Financial & listing details

    • Price per square foot: $274/sqft
    • Tax assessed value: $411,798
    • Annual tax amount: $2,954
    • Date on market: 3/30/2026
    • Cumulative days on market: 18 days
    • Listing terms: Cash,Conventional,FHA,VA Loan
    • Road surface type: Paved

    Price history

    DateEventPrice
    5/15/2026Sold$539,900$274/sqft
    Source: Momentum MLS #037982 Report a problem
    4/17/2026Pending sale$539,900$274/sqft
    Source: Momentum MLS #037982 Report a problem
    4/7/2026Listed for sale$539,900+58.2%$274/sqft
    Source: Momentum MLS #037982 Report a problem
    7/27/2015Sold$341,372$173/sqft
    Source: Momentum MLS #901029 Report a problem

    Public tax history

    YearProperty taxesTax assessment
    2026$3,034 +2.7%$41,180 +4%
    2025$2,954 +5.9%$39,588 +0.9%
    2024$2,789 +4.2%$39,224 +8%
    2023$2,676 -2.1%$36,304 +17.4%
    2022$2,733 +3%$30,930 +3.3%
    2021$2,653 -8.1%$29,950 +15.8%
    2019$2,888 $25,870 +3.1%
    2018$2,888 +2.2%$25,096 -6.4%
    2017$2,824 +9.1%$26,820 +4%
    2016$2,589 +393.7%$25,794 +468.7%
    2015$524 $4,536 +13.4%
    2014-- $4,000 -56.4%
    2008-- $9,169
    2007-- --
    Find assessor info on the county website

    Neighborhood: 86442

    Nearby schools

    GreatSchools rating
    Get pre-qualified for a loan
    At Zillow Home Loans, we can pre-qualify you in as little as 5 minutes with no impact to your credit score.

    An equal housing lender. NMLS #10287.

    Sell for more on Zillow
    Get a Zillow Showcase℠ listing at no additional cost and you could sell for .
    $539,900
    2% more
    +$10,798
    With Zillow Showcase(estimated)
    $550,698