Charming brick ranch in Newton situated on a lovely half-acre lot surrounded by mature trees. Inside, you’ll find a spacious living room, a great layout, and a primary bedroom with its own private bath. This 3-bedroom, 2-bath home has been well maintained and features several updates throughout. The basement adds valuable flexible space—perfect for a home gym, playroom, hobby area, or additional storage. A warm, inviting home with a beautiful setting and plenty of space inside and out.
Under contract-show
$325,000
2729 Sandy Ford Rd, Newton, NC 28658
3beds
1,354sqft
Single Family Residence
Built in 1975
0.49 Acres Lot
$316,200 Zestimate®
$240/sqft
$-- HOA
What's special
Brick ranchHalf-acre lotSurrounded by mature trees
- 7 days
- 632
- 42
Likely to sell faster than
Zillow last checked:
Listing updated:
Listed by:
Monica Setzer monica@nctruenorthrealty.com,
True North Realty
Source: Canopy MLS as distributed by MLS GRID,MLS#: 4406143
Facts & features
Interior
Bedrooms & bathrooms
- Bedrooms: 3
- Bathrooms: 2
- Full bathrooms: 2
- Main level bedrooms: 3
Primary bedroom
- Level: Main
Laundry
- Level: Basement
Heating
- Heat Pump, Oil
Cooling
- Central Air
Appliances
- Included: Dishwasher, Electric Oven, Electric Range
- Laundry: In Basement
Features
- Basement: Basement Garage Door,Basement Shop,Exterior Entry,Interior Entry,Storage Space,Unfinished
Interior area
- Total structure area: 1,354
- Total interior livable area: 1,354 sqft
- Finished area above ground: 1,354
- Finished area below ground: 0
Property
Parking
- Parking features: Attached Carport, Driveway
- Has carport: Yes
- Has uncovered spaces: Yes
Features
- Levels: One
- Stories: 1
Lot
- Size: 0.49 Acres
Details
- Parcel number: 3720142288560000
- Zoning: R-20
- Special conditions: Standard
Construction
Type & style
- Home type: SingleFamily
- Property subtype: Single Family Residence
Materials
- Brick Full
- Foundation: Crawl Space
Condition
- New construction: No
- Year built: 1975
Utilities & green energy
- Sewer: Septic Installed
- Water: City
Community & HOA
Community
- Subdivision: Wood Run Acres
Location
- Region: Newton
Financial & listing details
- Price per square foot: $240/sqft
- Tax assessed value: $251,100
- Annual tax amount: $1,315
- Date on market: 9/18/2026
- Cumulative days on market: 7 days
- Road surface type: Asphalt, Paved
Estimated market value
$316,200
$300,000 - $332,000
$1,724/mo
Price history
| Date | Event | Price |
|---|---|---|
| 9/18/2026 | Listed for sale | $325,000+8.3%$240/sqft |
Source:  Canopy MLS as distributed by MLS GRID #4406143 Report a problem Canopy MLS as distributed by MLS GRID #4406143 Report a problem | ||
| 4/5/2023 | Sold | $300,000+38.2%$222/sqft |
Source: Public Record Report a problem | ||
| 5/20/2021 | Sold | $217,000+3.3%$160/sqft |
Source: Canopy MLS as distributed by MLS GRID #3770841 Report a problem | ||
| 4/9/2021 | Pending sale | $210,000$155/sqft |
Source: Owner Report a problem | ||
| 4/7/2021 | Listed for sale | $210,000+147.1%$155/sqft |
Source: Owner Report a problem | ||
| 9/17/2012 | Sold | $85,000$63/sqft |
Source: Public Record Report a problem | ||
Public tax history
| Year | Property taxes | Tax assessment |
|---|---|---|
| 2025 | $1,315 +0% | $251,100 +0% |
| 2024 | $1,314 | $251,000 |
| 2023 | $1,314 +27.2% | $251,000 +76.1% |
| 2022 | $1,033 +16% | $142,500 +16% |
| 2021 | $890 | $122,800 |
| 2020 | $890 | $122,800 |
| 2019 | $890 +4.1% | $122,800 -0.2% |
| 2018 | $856 +4.5% | $123,100 |
| 2017 | $819 +3.9% | -- |
| 2016 | $788 | -- |
| 2015 | $788 | $123,060 -6.3% |
| 2014 | $788 | $131,300 |
| 2013 | $788 | -- |
| 2012 | $788 | -- |
| 2011 | $788 +0.9% | -- |
| 2010 | $781 | -- |
| 2009 | $781 +6.6% | -- |
| 2008 | $733 | -- |
| 2007 | $733 +27.2% | -- |
| 2006 | $576 | -- |
| 2005 | -- | -- |
| 2004 | -- | -- |
| 2003 | -- | -- |
| 2002 | -- | -- |
| 2001 | -- | -- |
| 2000 | -- | -- |
Find assessor info on the county website
Monthly payment
Est. payment
Payment breakdown
Explore the cost of this home by adjusting the details. Changes won't be saved.Climate risks
Neighborhood: 28658
Nearby schools
Schools provided by the listing agent
- Elementary: Startown
- Middle: Maiden
- High: Maiden
Source: Canopy MLS as distributed by MLS GRID. This data may not be complete. We recommend contacting the local school district to confirm school assignments for this home.
Similar homes
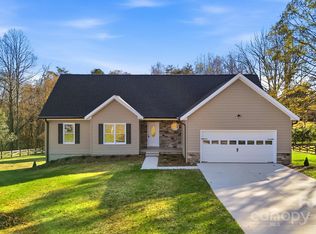
- $295,0003 bd2 ba1.6k sqft1536 Nottingham Dr, Newton, NC 28658For Sale
 MLS ID #4426094, Carmyn Shugart, True North Realty. Canopy MLS as distributed by MLS GRID
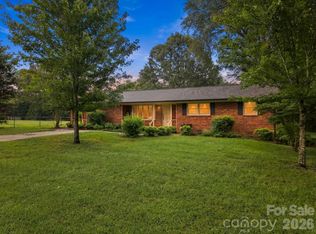
 - $299,9003 bd2 ba1.6k sqft1953 Crestdale Ln, Newton, NC 28658For Sale
 MLS ID #4426464, Kathryn Herman, Coldwell Banker Boyd & Hassell. Canopy MLS as distributed by MLS GRID
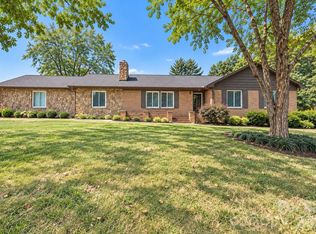
 - $315,0002 bd3 ba1.3k sqft1332 Fairway Dr, Newton, NC 28658For Sale
 MLS ID #4422706, Lindsey OMara, The Pinnacle Property Group NC. Canopy MLS as distributed by MLS GRID
 - $--4 bd3 ba1.2k sqft1339 Fy Nature Dr, Newton, NC 28658Auction
 ServiceLink Auction
 - $348,5003 bd2 ba1.2k sqft216 W 7th St, Newton, NC 28658For SaleMLS ID #4427905, Bobby Deal, NC Realty & Appraisal, Inc.. Canopy MLS as distributed by MLS GRID
- $350,0003 bd2 ba1.8k sqft3962 Startown Rd, Newton, NC 28658For SaleMLS ID #4421689, Renee Cook Drum, Weichert, Realtors - Team Metro. Canopy MLS as distributed by MLS GRID
- $289,5003 bd2 ba1.7k sqft2734 Orchard St, Newton, NC 28658For SaleMLS ID #4407712, Robin Whitener, Realty Executives of Hickory. Canopy MLS as distributed by MLS GRID
- $280,2203 bd1 ba1.5k sqft3575 Huie St, Newton, NC 28658For SaleMLS ID #4424520, Josh Ritchie, RE/MAX Legendary. Canopy MLS as distributed by MLS GRID
- $330,0004 bd1 ba1.7k sqft2582 Startown Rd, Newton, NC 28658For SaleMLS ID #4378748, Fran Wynn, Weichert, Realtors - Team Metro. Canopy MLS as distributed by MLS GRID
- $299,9003 bd2 ba1.2k sqft2426 Ashford Dr, Newton, NC 28658For SaleMLS ID #4382287, Jeff Wolfe, Fathom Realty NC LLC. Canopy MLS as distributed by MLS GRID
- $320,2803 bd3 ba1.7k sqft2642 Celestial Dr, Newton, NC 28658New ConstructionMLS ID #4421636, Jimmy McClurg, Meritage Homes of the Carolinas. Canopy MLS as distributed by MLS GRID
- $325,0002 bd1 ba1k sqft1751 W State Highway 10, Newton, NC 28658For SaleMLS ID #4407495, Jayana Linder, Better Homes and Gardens Real Estate Foothills. Canopy MLS as distributed by MLS GRID
- $299,9003 bd2 ba1.8k sqft1401 Southwest Blvd, Newton, NC 28658For SaleMLS ID #4395509, Kevin Castro, RE/MAX Prestige Legacy. Canopy MLS as distributed by MLS GRID
- $210,0003 bd2 ba1k sqft1139 Loblolly Ln #4, Newton, NC 28658For SaleMLS ID #4415938, Ariel Pinto, True North Realty. Canopy MLS as distributed by MLS GRID
- $269,9003 bd2 ba1.6k sqft2504 Ashford Dr, Newton, NC 28658For SaleMLS ID #4415630, Steve Metarelis, OfferPad Brokerage LLC. Canopy MLS as distributed by MLS GRID
- $265,0003 bd2 ba1k sqft2994 Lutz Blvd, Newton, NC 28658For SaleMLS ID #4392327, Kelly Howell, Huitt Realty LLC. Canopy MLS as distributed by MLS GRID
- $225,0003 bd2 ba1.2k sqft1714 Lazenby St, Newton, NC 28658For SaleMLS ID #4417758, Debby Bullock-Benfield, Weichert, Realtors - Team Metro. Canopy MLS as distributed by MLS GRID
- $299,9993 bd2 ba1.2k sqft1980 8th Street Ln SE, Hickory, NC 28602For SaleMLS ID #4423356, April Tyner, RE/MAX Legendary. Canopy MLS as distributed by MLS GRID
- $349,9002 bd2 ba1.6k sqft500 N Main Ave, Newton, NC 28658For SaleMLS ID #4382838, Niki Long, True North Realty. Canopy MLS as distributed by MLS GRID
