Skip main navigation
Closed
  • Price Unknown

    2729 Sear Dr, Kenner, LA 70065

    4beds
    2,864sqft
    Single Family Residence
    Built in 1985
    -- sqft lot
    $635,400 Zestimate®
    $--/sqft
    $3,071 Estimated rent

    Home value

    $635,400

    $559,000 - $718,000

    $3,071/mo

    Zestimate® history
    Loading
    Loading...

    Owner options

    List your home for rent

    $3,071/mo

    Rent Zestimate®

    Find your next renter with Zillow Rental Manager. Plus, with online applications, you can quickly screen prospective tenants – for free.

    Learn more

    $3,071/mo

    Rent Zestimate®

    Refinance and save

    Refinancing to a lower rate could help reduce your monthly payments and save thousands over the life of the loan.

    See today's rates

    Explore your selling options

    Work with a Zillow partner agent

    Leverage their expertise and Zillow's premium Showcase listings to get your home seen by more buyers.

    Get started

    List with your own agent

    Get your home in front of millions of buyers by listing it on Zillow.

    Learn how to do it

    Sell it yourself

    Take full control of how buyers see your home on Zillow by listing For Sale by Owner (FSBO).

    List your home

    What's special

    Double-car garageAdditional carportOpen floor planGrand two-story vaulted entryAmple parkingDual showerPlantation shutters
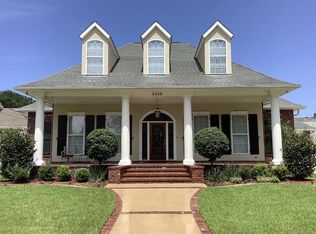
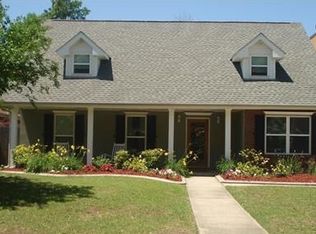
    New Price! Stunning Renovation in Desirable Lake Vista – Just 3 Blocks from Lake Pontchartrain! This beautifully updated home offers breathtaking, one-of-a-kind views of the sparkling blue pool from the den, kitchen, and breakfast area. With great curb appeal, plenty of natural light, and a grand two-story vaulted entry, this home is designed for both elegance and comfort. The open floor plan seamlessly connects the living spaces, featuring a great room with a wood-burning fireplace, built-in bookshelves, plantation shutters, and crown molding. The updated kitchen boasts a breakfast bar, granite countertops, stainless steel appliances, a 36” induction cooktop, 42” cabinets, a microwave drawer, and a pantry. A separate den with high ceilings offers flexibility as an office or formal dining room. The downstairs primary en suite is a private retreat, complete with a separate study, double closets, and a luxurious spa-like bathroom featuring a dual shower, soaking tub, chandelier, and all the bells and whistles. The first floor is finished with wood-look porcelain tile for easy maintenance, while the upstairs features three large, newly painted bedrooms and a fully renovated bath. Situated on a large corner lot, the home provides ample parking, rear-yard access, and a unique 4-garage door setup. There’s a double-car garage and an additional carport, great for storing a boat, ATV, golf cart, or other fun toys! Additional features include a separate laundry room, new double-insulated Acadian windows, a new roof (2022), multiple attics, a new privacy fence (2023), a new front door, and a re-plastered pool (2023). Low Flood Insurance ($930/year) with a roof evaluation to help lower insurance costs, this home has NEVER FLOODED. Enjoy lake breezes, walking and biking paths, Erlanger Park, and quick access to I-10 and shopping. This one-block-long street feels like a hidden gem—a must-see to truly appreciate the spacious feel of the neighborhood! Owner/Agent.

    Zillow last checked:

    Listing updated:

    Listed by:

    Stacey Thibodeaux 504-417-5658,

    Realty One Group Immobilia,

    Lana Sackett 504-352-4934,

    Realty One Group Immobilia

    Bought with:

    Georgann Dufour

    Homesmart Realty South

    Source: GSREIN,MLS#: 2483838MLS Logo

    Facts & features

    Interior

    Bedrooms & bathrooms
    • Bedrooms: 4
    • Bathrooms: 3
    • Full bathrooms: 2
    • 1/2 bathrooms: 1
    Primary bedroom
    • Description: Flooring: Tile
    • Level: First
    • Dimensions: 19x15
    Bedroom
    • Description: Flooring: Carpet
    • Level: Second
    • Dimensions: 14.3x11.2
    Bedroom
    • Description: Flooring: Carpet
    • Level: Second
    • Dimensions: 15.2x10.8
    Bedroom
    • Description: Flooring: Carpet
    • Level: Second
    • Dimensions: 14.1x11.1
    Primary bathroom
    • Description: Flooring: Tile
    • Level: First
    Other
    • Description: Flooring: Other
    • Level: First
    Breakfast room nook
    • Description: Flooring: Tile
    • Level: First
    Den
    • Description: Flooring: Tile
    • Level: First
    Foyer
    • Description: Flooring: Tile
    • Level: First
    • Dimensions: 16.3x12.4
    Garage
    • Description: Flooring: Other
    • Level: First
    Great room
    • Description: Flooring: Tile
    • Level: First
    • Dimensions: 25.4x7.7
    Kitchen
    • Description: Flooring: Tile
    • Level: First
    Laundry
    • Description: Flooring: Tile
    • Level: First
    Office
    • Description: Flooring: Tile
    • Level: First
    Patio
    • Description: Flooring: Other
    • Level: First
    Heating
    • Central
    Cooling
    • Central Air, 3+ Units
    Appliances
    • Included: Cooktop, Dishwasher, Microwave, Oven, Refrigerator
    Features
    • Attic, Ceiling Fan(s), Granite Counters, Pull Down Attic Stairs, Stainless Steel Appliances, Vaulted Ceiling(s)
    • Attic: Pull Down Stairs
    • Has fireplace: Yes
    • Fireplace features: Wood Burning
    Interior area
    • Total structure area: 3,919
    • Total interior livable area: 2,864 sqft

    Property

    Parking
    • Parking features: Garage, Three or more Spaces, Garage Door Opener
    • Has garage: Yes
    Features
    • Levels: Two
    • Stories: 2
    • Patio & porch: Concrete, Porch
    • Exterior features: Fence, Porch
    • Pool features: In Ground
    Lot
    • Dimensions: 96 x 73 x 130 x 40 x 60
    • Features: Corner Lot, City Lot, Irregular Lot
    Details
    • Parcel number: 0920024961
    • Special conditions: None

    Construction

    Type & style
    • Home type: SingleFamily
    • Architectural style: Traditional
    • Property subtype: Single Family Residence
    Materials
    • Brick, Stucco
    • Foundation: Slab
    • Roof: Asphalt,Shingle
    Condition
    • Excellent
    • Year built: 1985

    Utilities & green energy

    • Sewer: Public Sewer
    • Water: Public
    Green energy
    • Energy efficient items: Windows

    Community & neighborhood

    Security
    • Security features: Fire Sprinkler System
    Location
    • Region: Kenner
    • Subdivision: Lake Vista

    Price history

    DateEventPrice
    6/2/2025Sold--
    Source: GSREIN #2483838 Report a problem
    5/14/2025Pending sale$639,000$223/sqft
    Source: GSREIN #2483838 Report a problem
    4/18/2025Contingent$639,000$223/sqft
    Source: GSREIN #2483838 Report a problem
    4/3/2025Price change$639,000-1.5%$223/sqft
    Source: GSREIN #2483838 Report a problem
    3/21/2025Listed for sale$649,000+106%$227/sqft
    Source: GSREIN #2483838 Report a problem
    11/20/2017Sold--
    Source: GSREIN #2124337 Report a problem
    9/24/2017Pending sale$315,000$110/sqft
    Source: New Orleans #2124337 Report a problem
    9/22/2017Price change$315,000-12.3%$110/sqft
    Source: KELLER WILLIAMS REALTY-NEW ORLEANS #2124337 Report a problem
    8/18/2017Listed for sale$359,000$125/sqft
    Source: Owner Report a problem

    Public tax history

    YearProperty taxesTax assessment
    2024$2,191 +15%$35,420 +14.7%
    2023$1,905 +2.3%$30,870
    2022$1,863 -11.3%$30,870
    2021$2,100 +1%$30,870
    2020$2,080 -2%$30,870
    2019$2,123 +38.4%$30,870
    2018$1,533 $30,870 -10.9%
    2017$1,533 -13.9%$34,640
    2016$1,781 -1%$34,640
    2015$1,799 $34,640
    2014$1,799 $34,640
    2013-- $34,640
    2012-- $34,640 -0.7%
    2011-- $34,880
    2010-- $34,880
    2009-- $34,880
    2008-- $34,880 +37.4%
    2007-- $25,390
    2006-- --
    2005-- --
    2004-- --
    2003-- --
    2002-- --
    2001-- --
    2000-- --

    Find assessor info on the county website

    Neighborhood: 70065

    Nearby schools

    GreatSchools rating
    Get a cash offer in 3 minutes
    Find out how much your home could sell for in as little as 3 minutes with a no-obligation cash offer.
    Estimated market value
    $635,400
    Get a cash offer in 3 minutes
    Find out how much your home could sell for in as little as 3 minutes with a no-obligation cash offer.
    Estimated market value
    $635,400