More Photos Cοmіng Ѕoon of thіs еxceptional gοlf cοurse opportunity in Sun City Summerlin! Enjoy stunning city views by day and sparkling lights at night from this spacious two-bedroom home featuring a separate office that can be converted into a third bedroom. High ceilings, tile flooring, an open layout, and separate formal living and dining areas highlighted by an elegant chandelier. The well-appointed kitchen features generous cabinetry, Living room and bed room have top dollar glass-front custom built-in cabinets. Plantation shutters inside, and automatic rolling metal shutters on the outside for privacy, shade, and security. Aluminum covered patio and new A/C which has been regular serviced with the new water heater, and water softener. Owner has taken very good care of the home everything is working and up to date and serviced regularly. The primary suite offers a spacious walk-in closet and a private bath with a jetted tub and separate shower. The additional bedroom is located near a full guest bath equipped with a convenient walk-in tub. The garage provides dedicated golf cart parking and abundant storage cabinets. Sun City Summerlin residents enjoy access to three golf courses, multiple recreation centers, swimming pools, fitness and outdoor activities, social events, and nearby shopping, dining, and entertainment. Don’t miss this incredible value and the opportunity to enjoy the Sun City lifestyle! Enjoy the bunny rabbits and birds in the mornings on the beautiful golf course, and stunning view of the mountains.
Active under contract
$799,000
2729 Spalding Dr, Las Vegas, NV 89134
2beds
1,843sqft
Single Family Residence
Built in 1996
7,405 Square Feet Lot
$790,300 Zestimate®
$434/sqft
$230/mo HOA
What's special
Separate officeAluminum covered patioHigh ceilingsWell-appointed kitchenElegant chandelierOpen layoutSpacious two-bedroom home
- 16 days
- 262
- 9
Likely to sell faster than
Zillow last checked:
Listing updated:
Listed by:
Lee Vaughn S.0203638 (702)409-7357,
Keller Williams MarketPlace
Source: LVR,MLS#: 2811644 Originating MLS: Greater Las Vegas Association of Realtors Inc
Originating MLS: Greater Las Vegas Association of Realtors IncFacts & features
Interior
Bedrooms & bathrooms
- Bedrooms: 2
- Bathrooms: 2
- Full bathrooms: 2
Primary bedroom
- Description: Built-in Bookcases,Built-In Entertainment Center,Ceiling Fan,Entertainment Center,Mirrored Door,Walk-In Closet(s)
- Dimensions: 16x15
Bedroom 2
- Description: Ceiling Fan,Closet,Downstairs,Mirrored Door
- Dimensions: 13x11
Primary bathroom
- Description: Double Sink,Separate Shower,Tub With Jets
Dining room
- Description: Formal Dining Room,Living Room/Dining Combo
- Dimensions: 14x8
Family room
- Description: Downstairs,Separate Family Room
- Dimensions: 16x11
Kitchen
- Description: Breakfast Bar/Counter,Breakfast Nook/Eating Area,Custom Cabinets,Pantry,Solid Surface Countertops,Tile Flooring
Living room
- Description: Entry Foyer,Formal
- Dimensions: 16x12
Heating
- Central, Gas
Cooling
- Central Air, Electric
Appliances
- Included: Built-In Electric Oven, Double Oven, Dryer, Dishwasher, Electric Cooktop, Disposal, Microwave, Refrigerator, Washer
- Laundry: Electric Dryer Hookup, Gas Dryer Hookup, In Garage
Features
- BathroomonMainLevel, Bedroom on Main Level, Ceiling Fan(s), Full Bath on Main Level, Primary Downstairs, Pot Rack, Window Treatments
- Flooring: Ceramic Tile
- Windows: Double Pane Windows, Plantation Shutters
- Has fireplace: No
Interior area
- Total structure area: 1,843
- Total interior livable area: 1,843 sqft
Video & virtual tour
Property
Parking
- Total spaces: 2
- Parking features: Attached, Garage, Golf Cart Garage, Garage Door Opener, Inside Entrance, Private
- Attached garage spaces: 2
Features
- Stories: 1
- Patio & porch: Covered, Patio
- Exterior features: Burglar Bar, Courtyard, Patio, Storm/Security Shutters, Sprinkler/Irrigation
- Pool features: Community
- Fencing: None
Lot
- Size: 7,405 Square Feet
- Features: Back Yard, Drip Irrigation/Bubblers, Desert Landscaping, Sprinklers In Rear, Landscaped, Rocks, < 1/4 Acre
Details
- Parcel number: 13713615002
- Zoning description: Single Family
- Horse amenities: None
Construction
Type & style
- Home type: SingleFamily
- Architectural style: One Story
- Property subtype: Single Family Residence
Materials
- Roof: Pitched,Tile
Condition
- Resale
- Year built: 1996
Utilities & green energy
- Electric: Photovoltaics None
- Sewer: Public Sewer
- Water: Public
- Utilities for property: Cable Available
Green energy
- Energy efficient items: Windows
Community & HOA
Community
- Features: Pool
- Security: Controlled Access
- Senior community: Yes
- Subdivision: Sun City Las Vegas
HOA
- Has HOA: Yes
- Amenities included: Fitness Center, Golf Course, Pool, Recreation Room, Spa/Hot Tub, Tennis Court(s)
- Services included: Association Management
- HOA fee: $230 monthly
- HOA name: Sun City Summerlin
- HOA phone: 702-766-1401
Location
- Region: Las Vegas
Financial & listing details
- Price per square foot: $434/sqft
- Tax assessed value: $405,071
- Annual tax amount: $3,671
- Date on market: 8/24/2026
- Listing agreement: Exclusive Right To Sell
- Listing terms: Cash,Conventional,FHA,VA Loan
Estimated market value
$790,300
$751,000 - $830,000
$2,408/mo
Price history
| Date | Event | Price |
|---|---|---|
| 8/27/2026 | Contingent | $799,000$434/sqft |
Source:  LVR #2811644 Report a problem LVR #2811644 Report a problem | ||
| 8/24/2026 | Listed for sale | $799,000+75.6%$434/sqft |
Source: LVR #2811644 Report a problem | ||
| 12/11/2006 | Sold | $455,000+81.6%$247/sqft |
Source: Public Record Report a problem | ||
| 5/24/1996 | Sold | $250,500$136/sqft |
Source: Public Record Report a problem | ||
Public tax history
| Year | Property taxes | Tax assessment |
|---|---|---|
| 2026 | $3,674 +3% | $141,775 +0.7% |
| 2025 | $3,567 +6.3% | $140,830 +8.6% |
| 2024 | $3,354 -0.3% | $129,729 +12.4% |
| 2023 | $3,363 +3% | $115,371 +8.7% |
| 2022 | $3,265 +3% | $106,163 +0.4% |
| 2021 | $3,169 +3% | $105,773 +5.3% |
| 2020 | $3,076 +6.1% | $100,480 +9.3% |
| 2019 | $2,898 +2.5% | $91,962 -2.9% |
| 2018 | $2,826 | $94,662 +2.1% |
| 2017 | $2,826 | $92,671 +6.2% |
| 2016 | $2,826 +0.2% | $87,295 +4.2% |
| 2015 | $2,820 +6.2% | $83,805 +4.5% |
| 2014 | $2,656 | $80,178 |
| 2013 | -- | $80,178 -0.8% |
| 2012 | -- | $80,852 -3.1% |
| 2011 | -- | $83,403 -5.2% |
| 2010 | -- | $88,005 -17.3% |
| 2009 | -- | $106,398 |
| 2008 | -- | $106,398 -24.8% |
| 2007 | -- | $141,409 -2.3% |
| 2006 | -- | $144,809 +18.2% |
| 2005 | -- | $122,542 +24% |
| 2004 | -- | $98,819 +9% |
| 2003 | -- | $90,671 +4% |
| 2002 | -- | $87,170 +2.7% |
| 2001 | -- | $84,900 |
Find assessor info on the county website
Monthly payment
Est. payment
Payment breakdown
Explore the cost of this home by adjusting the details. Changes won't be saved.Climate risks
Neighborhood: Sun City Summerlin
Nearby schools
Schools provided by the listing agent
- Elementary: Lummis, William,Lummis, William
- Middle: Becker
- High: Palo Verde
Source: LVR. This data may not be complete. We recommend contacting the local school district to confirm school assignments for this home.


Similar homes
- $415,0002 bd2 ba1.4k sqft2617 Settlers Bay Ln, Las Vegas, NV 89134For Sale
 MLS ID #2802784, Steven F. Doss, Doss Realty Group LLC. LVR
 - $905,0004 bd3 ba2.5k sqft932 Viscanio Pl, Las Vegas, NV 89138For Sale
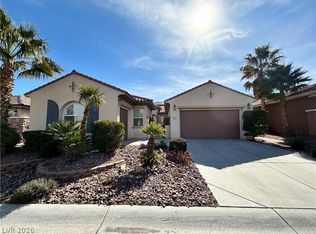 MLS ID #2803801, Hyun Jong Yoo, Kim's Realty Solutions. LVR
 - $399,9002 bd2 ba1.7k sqft3013 Big Green Ln, Las Vegas, NV 89134For Sale
 MLS ID #2807650, John C West, Specialists Real Estate. LVR
 - $409,9002 bd2 ba1.3k sqft2121 Red Dawn Sky St, Las Vegas, NV 89134For Sale
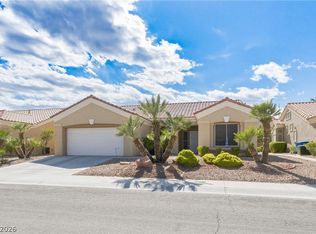 MLS ID #2777147, Michael E. DelGais, Home Realty Center. LVR
