Discover the potential in this spacious contemporary home situated on a 0.36-acre lot with a private backyard designed for relaxing and entertaining. Offering over 3,300 square feet of living space, this home provides the perfect opportunity for a buyer looking to add their own updates while enjoying solid construction and a flexible floor plan. Inside, you'll find five bedrooms and three and a half bathrooms, including a convenient first-floor primary suite, making everyday living comfortable and accessible. The home features generous living areas with a cozy fireplace, providing a welcoming space for gathering with family and friends. The finished basement with a full bathroom offers additional living space ideal for a recreation room, home office, or guest area. Step outside to enjoy the backyard retreat complete with a gazebo and entertaining space, perfect for summer gatherings, outdoor dining, or simply relaxing. Additional highlights include a two-car attached garage and a spacious driveway for plenty of parking. With great bones, ample space, and endless potential, this home is ready for its next owner to bring their vision and make it their own.
Sold for $410,000
$410,000
2729 Sparrow Dr, York, PA 17408
5beds
3,040sqft
Single Family Residence
Built in 1993
0.36 Acres Lot
$416,800 Zestimate®
$135/sqft
$2,870 Estimated rent
Home value
$416,800
$396,000 - $442,000
$2,870/mo
Zestimate® history
Owner options
List your home for rent
$2,870/mo
Rent Zestimate®
Find your next renter with Zillow Rental Manager. Plus, with online applications, you can quickly screen prospective tenants – for free.
$2,870/mo
Rent Zestimate®
Refinance and save
$2,801/mo
Est. payment
Refinancing to a lower rate could help reduce your monthly payments and save thousands over the life of the loan.
$2,801/mo
Est. payment
Explore your selling options
Work with a Zillow partner agent
Leverage their expertise and Zillow's premium Showcase listings to get your home seen by more buyers.
Get startedList with your own agent
Get your home in front of millions of buyers by listing it on Zillow.
Learn how to do itSell it yourself
Take full control of how buyers see your home on Zillow by listing For Sale by Owner (FSBO).
List your homeWhat's special
Cozy fireplaceConvenient first-floor primary suiteTwo-car attached garageFive bedrooms
Zillow last checked:
Listing updated:
Listed by:
Gina Baum 443-253-8322,
Howard Hanna Real Estate Services-Shrewsbury
Bought with:
Bhanu Ghalley, RS365261
Berkshire Hathaway HomeServices Homesale Realty
Source: Bright MLS,MLS#: PAYK2099286
Facts & features
Interior
Bedrooms & bathrooms
- Bedrooms: 5
- Bathrooms: 4
- Full bathrooms: 3
- 1/2 bathrooms: 1
- Main level bathrooms: 2
- Main level bedrooms: 1
Rooms
- Room types: Living Room, Bedroom 2, Bedroom 3, Bedroom 4, Kitchen, Family Room, Bedroom 1, Laundry, Other, Recreation Room, Bathroom 1, Half Bath
Bedroom 1
- Level: Main
Bedroom 1
- Level: Upper
Bedroom 2
- Level: Upper
Bedroom 3
- Level: Upper
Bedroom 4
- Level: Upper
Bathroom 1
- Level: Main
Bathroom 1
- Level: Upper
Bathroom 1
- Level: Lower
Family room
- Features: Fireplace - Wood Burning
- Level: Main
Half bath
- Level: Main
Kitchen
- Level: Main
Laundry
- Level: Main
Living room
- Level: Main
Other
- Level: Lower
Recreation room
- Level: Lower
Heating
- Forced Air, Natural Gas
Cooling
- Central Air, Electric
Appliances
- Included: Dishwasher, Dryer, Refrigerator, Cooktop, Washer, Electric Water Heater
- Laundry: Laundry Room
Features
- Basement: Finished
- Number of fireplaces: 1
Interior area
- Total structure area: 3,640
- Total interior livable area: 3,040 sqft
- Finished area above ground: 2,656
- Finished area below ground: 384
Property
Parking
- Total spaces: 2
- Parking features: Garage Faces Front, Attached
- Attached garage spaces: 2
Accessibility
- Accessibility features: None
Features
- Levels: One and One Half
- Stories: 1.5
- Patio & porch: Deck
- Pool features: None
Lot
- Size: 0.36 Acres
Details
- Additional structures: Above Grade, Below Grade
- Parcel number: 510003500220000000
- Zoning: RESIDENTIAL
- Special conditions: Standard
Construction
Type & style
- Home type: SingleFamily
- Architectural style: Contemporary
- Property subtype: Single Family Residence
Materials
- Stucco
- Foundation: Permanent
Condition
- Good
- New construction: No
- Year built: 1993
Utilities & green energy
- Sewer: Public Sewer
- Water: Public
Community & HOA
Community
- Subdivision: None Available
HOA
- Has HOA: No
Location
- Region: York
- Municipality: WEST MANCHESTER TWP
Financial & listing details
- Price per square foot: $135/sqft
- Tax assessed value: $202,280
- Annual tax amount: $7,155
- Date on market: 3/27/2026
- Listing agreement: Exclusive Right To Sell
- Listing terms: Cash,Conventional,FHA,VA Loan
- Inclusions: Washer, Dryer, Refrigerator, Ring Doorbell
- Ownership: Fee Simple
Price history
| Date | Event | Price |
|---|---|---|
| 5/11/2026 | Sold | $410,000+9.3%$135/sqft |
Source:  Bright MLS #PAYK2099286 Report a problem Bright MLS #PAYK2099286 Report a problem | ||
| 3/31/2026 | Pending sale | $375,000$123/sqft |
Source: Bright MLS #PAYK2099286 Report a problem | ||
| 3/27/2026 | Listed for sale | $375,000$123/sqft |
Source: Bright MLS #PAYK2099286 Report a problem | ||
Public tax history
| Year | Property taxes | Tax assessment |
|---|---|---|
| 2026 | $7,024 +3% | $202,280 |
| 2025 | $6,821 +2.6% | $202,280 |
| 2024 | $6,650 | $202,280 |
| 2023 | $6,650 +3.1% | $202,280 |
| 2022 | $6,447 | $202,280 |
| 2021 | $6,447 | $202,280 |
| 2020 | $6,447 +1.9% | $202,280 |
| 2019 | $6,326 +0.8% | $202,280 |
| 2018 | $6,275 +420.5% | $202,280 |
| 2017 | $1,206 | $202,280 |
| 2016 | -- | $202,280 |
| 2015 | -- | $202,280 |
| 2014 | -- | $202,280 |
| 2013 | -- | $202,280 |
| 2012 | -- | $202,280 |
| 2011 | -- | $202,280 |
| 2010 | -- | $202,280 |
| 2009 | -- | $202,280 |
| 2008 | -- | $202,280 |
| 2007 | -- | $202,280 |
| 2006 | -- | $202,280 +13.6% |
| 2005 | -- | $178,040 |
| 2004 | -- | $178,040 |
| 2003 | -- | $178,040 |
| 2002 | -- | $178,040 |
| 2000 | -- | $178,040 |
| 1999 | -- | $178,040 |
Find assessor info on the county website
Neighborhood: Shiloh
Nearby homes
- $357,7003 bd1 ba2.7k sqft2725 Sparrow Dr, York, PA 17408Off Market

- $408,5004 bd2 ba2.6k sqft2733 Sparrow Dr, York, PA 17408Off Market
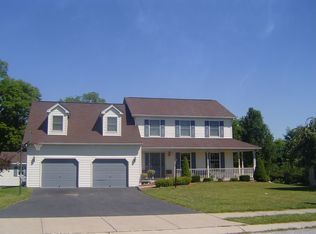
- $367,4004 bd2 ba2k sqft2721 Sparrow Dr, York, PA 17408Off Market
- $354,6004 bd3 ba2k sqft2728 Sparrow Dr, York, PA 17408Off Market

- $364,4004 bd2 ba2k sqft2724 Sparrow Dr, York, PA 17408Off Market
- $371,3003 bd2 ba2.4k sqft2737 Sparrow Dr, York, PA 17408Off Market
- $371,7003 bd2 ba2.4k sqft2732 Sparrow Dr, York, PA 17408Off Market
- $363,0004 bd2 ba2k sqft2717 Sparrow Dr, York, PA 17408Off Market
Nearby schools
GreatSchools rating
- 8/10Trimmer El SchoolGrades: 2,4-5Distance: 0.5 mi
- 4/10West York Area Middle SchoolGrades: 6-8Distance: 2.4 mi
- 6/10West York Area High SchoolGrades: 9-12Distance: 2.1 mi
Schools provided by the listing agent
- High: West York Area
- District: West York Area
Source: Bright MLS. This data may not be complete. We recommend contacting the local school district to confirm school assignments for this home.
Sell for more on Zillow
Get a Zillow Showcase℠ listing at no additional cost and you could sell for .
$416,800
2% more
+$8,336
With Zillow Showcase(estimated)
$425,136
Sell for more on Zillow
Get a Zillow Showcase℠ listing at no additional cost and you could sell for .
$416,800
2% more
+$8,336
With Zillow Showcase(estimated)
$425,136
- Pennsylvania
- York County
- York
- 17408
- Shiloh
- 2729 Sparrow Dr
