Located in the prestigious Parkway North community, this exceptional golf course home backs directly to the lush green of Hole 7 of the Texas Rangers Golf Course, offering peaceful wooded views. From the moment you arrive, the circular drive, flagstone steps, and stunning iron front door set a tone of timeless elegance. Inside, a grand foyer with travertine flooring opens to expansive living spaces with rich wood floors and a striking gas fireplace. Picture windows frame breathtaking views of the golf course and stone patio creating seamless indoor-outdoor living ideal for entertaining. The oversized flagstone patio and covered tile patio provide a private backyard retreat rarely found in today’s market. This impeccably maintained 4-bedroom, 4-bathroom single-family home features a fully remodeled kitchen and updated bathrooms. The chef’s kitchen is designed for both function and style, complete with double convection ovens, microwave, gas cooktop, wine refrigerator, walk-in pantry, and abundant cabinetry. The primary suite is a true sanctuary, featuring a second home gas fireplace and a sitting area with tranquil views. The oversized, beautifully updated primary bath offers spa-like luxury. A second bedroom with full bath is conveniently located downstairs that is ideal for guests or multigenerational living. Upstairs, two additional bedrooms and two full baths accompany a spacious game room, study loft, and a private office with double glass door entry, wood flooring, built-ins, and picturesque views. Perfect for those seeking a work-from-home office with a view. A dramatic staircase with iron spindles adds architectural interest. The roof was replaced in February 2026 offering peace of mind. Ideally situated just minutes from DFW International Airport, AT&T Stadium, Globe Life Field, and premier dining and entertainment, this home combines luxury golf course living with unmatched convenience.
Sold
Price Unknown
2729 Sunrise Dr, Arlington, TX 76006
4beds
3,677sqft
Single Family Residence
Built in 1984
7,840 Square Feet Lot
$574,900 Zestimate®
$--/sqft
$3,280 Estimated rent
Home value
$574,900
$535,000 - $615,000
$3,280/mo
Zestimate® history
Owner options
List your home for rent
$3,280/mo
Rent Zestimate®
Find your next renter with Zillow Rental Manager. Plus, with online applications, you can quickly screen prospective tenants – for free.
$3,280/mo
Rent Zestimate®
Refinance and save
Refinancing to a lower rate could help reduce your monthly payments and save thousands over the life of the loan.
Explore your selling options
Work with a Zillow partner agent
Leverage their expertise and Zillow's premium Showcase listings to get your home seen by more buyers.
Get startedList with your own agent
Get your home in front of millions of buyers by listing it on Zillow.
Learn how to do itSell it yourself
Take full control of how buyers see your home on Zillow by listing For Sale by Owner (FSBO).
List your homeWhat's special
Striking gas fireplaceStudy loftUpdated bathroomsOversized flagstone patioPeaceful wooded viewsFully remodeled kitchenSpacious game room
Zillow last checked:
Listing updated:
Listed by:
Marilyn Newton 0409042 817-731-8466,
Briggs Freeman Sotheby's Int'l 817-731-8466,
Theresa Kell 0693050 817-937-4040,
Briggs Freeman Sotheby's Int'l
Bought with:
Ivey Ramsey
Williams Trew Real Estate
Source: NTREIS,MLS#: 21183116
Facts & features
Interior
Bedrooms & bathrooms
- Bedrooms: 4
- Bathrooms: 4
- Full bathrooms: 4
Primary bedroom
- Features: Dual Sinks, Double Vanity, En Suite Bathroom, Fireplace, Garden Tub/Roman Tub, Sitting Area in Primary, Separate Shower, Walk-In Closet(s)
- Level: First
- Dimensions: 18 x 17
Bedroom
- Features: Ceiling Fan(s), Split Bedrooms, Walk-In Closet(s)
- Level: First
- Dimensions: 14 x 13
Bedroom
- Features: Ceiling Fan(s), Walk-In Closet(s)
- Level: Second
- Dimensions: 14 x 12
Bedroom
- Features: Ceiling Fan(s), Walk-In Closet(s)
- Level: Second
- Dimensions: 14 x 11
Primary bathroom
- Features: Built-in Features, Dual Sinks, Double Vanity, En Suite Bathroom, Garden Tub/Roman Tub, Stone Counters, Sitting Area in Primary, Separate Shower
- Level: First
- Dimensions: 15 x 13
Breakfast room nook
- Level: First
- Dimensions: 15 x 11
Dining room
- Level: First
- Dimensions: 12 x 12
Other
- Features: Built-in Features, Jack and Jill Bath, Stone Counters
- Level: Second
- Dimensions: 0 x 0
Game room
- Level: Second
- Dimensions: 19 x 16
Kitchen
- Features: Breakfast Bar, Built-in Features, Granite Counters, Pantry, Walk-In Pantry
- Level: First
- Dimensions: 14 x 13
Living room
- Level: First
- Dimensions: 25 x 19
Loft
- Level: Second
- Dimensions: 8 x 7
Office
- Level: Second
- Dimensions: 16 x 10
Utility room
- Features: Built-in Features, Utility Room, Utility Sink
- Level: First
- Dimensions: 9 x 8
Heating
- Electric, Fireplace(s), Heat Pump, Zoned
Cooling
- Central Air, Ceiling Fan(s), Electric, Wall Unit(s), Zoned
Appliances
- Included: Some Gas Appliances, Convection Oven, Double Oven, Dishwasher, Electric Oven, Gas Cooktop, Disposal, Microwave, Plumbed For Gas, Vented Exhaust Fan, Wine Cooler
- Laundry: Washer Hookup, Electric Dryer Hookup, Laundry in Utility Room
Features
- Wet Bar, Built-in Features, Double Vanity, Granite Counters, Pantry, Cable TV, Walk-In Closet(s), Wired for Sound
- Flooring: Carpet, Ceramic Tile, Travertine, Wood
- Windows: Bay Window(s), Window Coverings
- Has basement: No
- Number of fireplaces: 2
- Fireplace features: Family Room, Gas Log, Gas Starter, Primary Bedroom
Interior area
- Total interior livable area: 3,677 sqft
Property
Parking
- Total spaces: 2
- Parking features: Circular Driveway, Door-Single, Driveway, Garage, Garage Door Opener, Kitchen Level, Oversized, Garage Faces Side, Workshop in Garage
- Attached garage spaces: 2
- Has uncovered spaces: Yes
Features
- Levels: Two
- Stories: 2
- Patio & porch: Side Porch, Covered
- Exterior features: Courtyard, Rain Barrel/Cistern(s), Rain Gutters
- Pool features: None
- Fencing: Metal
Lot
- Size: 7,840 Square Feet
- Features: Interior Lot, Landscaped, On Golf Course, Many Trees, Subdivision, Sprinkler System
Details
- Parcel number: 04761308
Construction
Type & style
- Home type: SingleFamily
- Architectural style: Traditional,Detached
- Property subtype: Single Family Residence
Materials
- Brick
- Foundation: Slab
- Roof: Composition
Condition
- Year built: 1984
Utilities & green energy
- Sewer: Public Sewer
- Water: Public
- Utilities for property: Electricity Connected, Natural Gas Available, Sewer Available, Separate Meters, Underground Utilities, Water Available, Cable Available
Community & HOA
Community
- Features: Golf, Curbs
- Security: Security System Owned, Security System, Smoke Detector(s)
- Subdivision: Parkway North
HOA
- Has HOA: No
Location
- Region: Arlington
Financial & listing details
- Tax assessed value: $525,000
- Annual tax amount: $5,344
- Date on market: 2/18/2026
- Cumulative days on market: 7 days
- Listing terms: Cash,Conventional,FHA,VA Loan
- Electric utility on property: Yes
Price history
| Date | Event | Price |
|---|---|---|
| 3/20/2026 | Sold | -- |
Source: NTREIS #21183116 Report a problem | ||
| 3/4/2026 | Pending sale | $575,000$156/sqft |
Source: NTREIS #21183116 Report a problem | ||
| 2/24/2026 | Contingent | $575,000$156/sqft |
Source: NTREIS #21183116 Report a problem | ||
| 2/18/2026 | Listed for sale | $575,000-1.7%$156/sqft |
Source: NTREIS #21183116 Report a problem | ||
| 11/5/2025 | Listing removed | $585,000$159/sqft |
Source:  Ebby Halliday Realtors #21018484 Report a problem Ebby Halliday Realtors #21018484 Report a problem | ||
| 9/18/2025 | Price change | $585,000-1.7%$159/sqft |
Source: NTREIS #21018484 Report a problem | ||
| 8/7/2025 | Listed for sale | $595,000+85.9%$162/sqft |
Source: NTREIS #21018484 Report a problem | ||
| 4/14/2012 | Listing removed | $320,000$87/sqft |
Source: Ebby Halliday Realtors #11727637 Report a problem | ||
| 2/25/2012 | Listed for sale | $320,000+3.3%$87/sqft |
Source: Active Website #11727637 Report a problem | ||
| 6/1/2008 | Listing removed | $309,900$84/sqft |
Source: Prudential Texas Properties #10893352 Report a problem | ||
| 5/3/2008 | Price change | $309,900-8.8%$84/sqft |
Source: Prudential Texas Properties #10893352 Report a problem | ||
| 4/25/2008 | Listed for sale | $339,800$92/sqft |
Source: Prudential Texas Properties #10893352 Report a problem | ||
Public tax history
| Year | Property taxes | Tax assessment |
|---|---|---|
| 2025 | $5,344 -15.6% | $525,000 -11.3% |
| 2024 | $6,334 -7% | $592,151 +13% |
| 2023 | $6,808 -21.9% | $524,000 +17.5% |
| 2022 | $8,720 +4.8% | $445,787 +25.6% |
| 2021 | $8,323 -1.3% | $355,000 |
| 2020 | $8,435 +8% | $355,000 -8.9% |
| 2019 | $7,813 +6.8% | $389,490 +25.6% |
| 2018 | $7,318 -0.8% | $310,000 |
| 2017 | $7,374 0% | $310,000 +1.6% |
| 2016 | $7,377 -1.1% | $305,000 +0.1% |
| 2015 | $7,462 | $304,617 -0.3% |
| 2014 | $7,462 | $305,600 |
| 2013 | -- | $305,600 -4.1% |
| 2012 | -- | $318,600 |
| 2011 | -- | $318,600 +3% |
| 2010 | -- | $309,200 -5% |
| 2009 | -- | $325,400 |
| 2008 | -- | $325,400 +2.1% |
| 2007 | -- | $318,600 |
| 2006 | -- | $318,600 +30.4% |
| 2005 | -- | $244,400 |
| 2004 | -- | $244,400 +9.7% |
| 2003 | -- | $222,700 +1.9% |
| 2002 | -- | $218,500 +11.1% |
| 2001 | -- | $196,600 +6.9% |
| 2000 | -- | $183,900 |
Find assessor info on the county website
Neighborhood: North
Nearby homes
- $512,7004 bd3 ba2.9k sqft2727 Sunrise Dr, Arlington, TX 76006Off Market
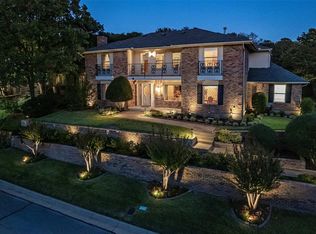
- $490,4004 bd3 ba2.5k sqft2731 Sunrise Dr, Arlington, TX 76006Off Market

- $--3 bd3 ba2.4k sqft2725 Sunrise Dr, Arlington, TX 76006Sold

- $426,9003 bd2 ba2.4k sqft2730 Sunrise Dr, Arlington, TX 76006Off Market

- $466,6004 bd3 ba2.5k sqft704 Timberline Ct, Arlington, TX 76006Off Market
- $402,0004 bd3 ba2.5k sqft706 Timberline Ct, Arlington, TX 76006Off Market
- $36,078-- bd-- ba-- sqft2724 Sunrise Dr, Arlington, TX 76006Off Market
- $--4 bd3 ba2.9k sqft2723 Sunrise Dr, Arlington, TX 76006Sold
Nearby schools
GreatSchools rating
- 5/10Sherrod Elementary SchoolGrades: PK-6Distance: 0.4 mi
- 3/10Nichols Junior High SchoolGrades: 7-8Distance: 1.5 mi
- 2/10Lamar High SchoolGrades: 9-12Distance: 2 mi
Schools provided by the listing agent
- Elementary: Sherrod
- High: Lamar
- District: Arlington ISD
Source: NTREIS. This data may not be complete. We recommend contacting the local school district to confirm school assignments for this home.
Get a cash offer in 3 minutes
Find out how much your home could sell for in as little as 3 minutes with a no-obligation cash offer.
Estimated market value
$574,900
Get a cash offer in 3 minutes
Find out how much your home could sell for in as little as 3 minutes with a no-obligation cash offer.
Estimated market value
$574,900
- Texas
- Tarrant County
- Arlington
- 76006
- North
- 2729 Sunrise Dr
Nearby cities
Nearby neighborhoods
Nearby zip codes
Other Arlington Topics
