You’ll love this one! This one story has so much to offer! 3 bedrooms & two bathrooms! Bright & welcoming open floor plan with refinished hardwood floors. Spacious kitchen with large island. Lower level is all done for you with a bonus room, large family room, 3/4 bathroom and storage space. Enjoy your spacious backyard with 12x20 deck and fencing. Windows, siding, gutters, bathrooms, electrical service, deck, light fixtures/fns, doors, and kitchen all new in 2019! Hot water heater (2021), Waterproofing done by Helitech (2024), Waterline (2023).
Located in a quiet neighborhood with mature trees and close to schools, shopping, ice cream & dining.
Active under contract
Listed by: RE/MAX Alliance • Diane D Rieger • Contact: 618-806-8750
$149,900
2729 Sunset Dr, Granite City, IL 62040
4beds
1,568sqft
Single Family Residence
Built in 1959
6,316 Square Feet Lot
$153,200 Zestimate®
$96/sqft
$-- HOA
What's special
Two bathroomsMature treesBonus roomLarge family roomStorage spaceRefinished hardwood floors
- 20 days |
- 838 |
- 105 |
Zillow last checked:
Listing updated:
Listed by:
Diane D Rieger 618-806-8750,
RE/MAX Alliance
Source: MARIS,MLS#: 26041688 Originating MLS: Southwestern Illinois Board of REALTORS
Originating MLS: Southwestern Illinois Board of REALTORSFacts & features
Interior
Bedrooms & bathrooms
- Bedrooms: 4
- Bathrooms: 2
- Full bathrooms: 2
- Main level bathrooms: 1
- Main level bedrooms: 3
Bedroom
- Features: Floor Covering: Wood
- Level: Main
- Area: 130
- Dimensions: 13x10
Bedroom
- Features: Floor Covering: Wood
- Level: Main
- Area: 99
- Dimensions: 9x11
Bedroom
- Features: Floor Covering: Wood
- Level: Main
- Area: 80
- Dimensions: 8x10
Bedroom
- Features: Floor Covering: Carpeting
- Level: Lower
- Area: 143
- Dimensions: 13x11
Bathroom
- Features: Floor Covering: Ceramic Tile
- Level: Main
- Area: 50
- Dimensions: 10x5
Bathroom
- Features: Floor Covering: Ceramic Tile
- Level: Lower
- Area: 50
- Dimensions: 10x5
Family room
- Features: Floor Covering: Carpeting
- Level: Lower
- Area: 323
- Dimensions: 19x17
Kitchen
- Features: Floor Covering: Wood
- Level: Main
- Area: 210
- Dimensions: 15x14
Living room
- Features: Floor Covering: Wood
- Level: Main
- Area: 168
- Dimensions: 12x14
Heating
- Forced Air, Natural Gas
Cooling
- Central Air, Electric
Appliances
- Included: Dishwasher, Microwave, Range
Features
- Open Floorplan, Kitchen Island, Eat-in Kitchen, Kitchen/Dining Room Combo
- Flooring: Carpet, Hardwood
- Windows: Insulated Windows, Tilt-In Windows
- Basement: Full,Partially Finished,Storage Space
- Has fireplace: No
- Fireplace features: None
Interior area
- Total structure area: 1,568
- Total interior livable area: 1,568 sqft
- Finished area above ground: 873
- Finished area below ground: 695
Property
Parking
- Total spaces: 1
- Parking features: Covered, Off Street
- Carport spaces: 1
Features
- Levels: One
- Patio & porch: Deck
Lot
- Size: 6,316 Square Feet
- Dimensions: 45 x 145 IRR
- Features: Level
Details
- Parcel number: 222201712205018
- Special conditions: Standard
Construction
Type & style
- Home type: SingleFamily
- Architectural style: Ranch,Traditional
- Property subtype: Single Family Residence
Materials
- Vinyl Siding
Condition
- Year built: 1959
Utilities & green energy
- Electric: Ameren
- Sewer: Public Sewer
- Water: Public
Community & HOA
Community
- Subdivision: None
HOA
- Has HOA: No
Location
- Region: Granite City
Financial & listing details
- Price per square foot: $96/sqft
- Tax assessed value: $117,930
- Annual tax amount: $3,236
- Date on market: 7/1/2026
- Cumulative days on market: 20 days
- Listing terms: Cash,Conventional,FHA,VA Loan
- Road surface type: Concrete
Estimated market value
$153,200
$146,000 - $161,000
$1,537/mo
Price history
| Date | Event | Price |
|---|---|---|
| 7/5/2026 | Contingent | $149,900$96/sqft |
Source:  MARIS #26041688 Report a problem MARIS #26041688 Report a problem | ||
| 7/1/2026 | Listed for sale | $149,900+58.6%$96/sqft |
Source: MARIS #26041688 Report a problem | ||
| 2/15/2019 | Sold | $94,500-0.4%$60/sqft |
Source: MARIS #18096408 Report a problem | ||
| 1/11/2019 | Pending sale | $94,900$61/sqft |
Source: Re/Max Alliance #18096408 Report a problem | ||
| 12/31/2018 | Listed for sale | $94,900+195.6%$61/sqft |
Source: Re/Max Alliance #18096408 Report a problem | ||
| 6/8/2018 | Sold | $32,100+11.7%$20/sqft |
Source: Agent Provided Report a problem | ||
| 5/10/2018 | Pending sale | $28,750$18/sqft |
Source: Golden Realty International #18029677 Report a problem | ||
| 4/17/2018 | Listed for sale | $28,750$18/sqft |
Source: Golden Realty International #18029677 Report a problem | ||
Public tax history
| Year | Property taxes | Tax assessment |
|---|---|---|
| 2024 | $3,426 +1.5% | $39,310 +11% |
| 2023 | $3,374 +3.9% | $35,430 +9.1% |
| 2022 | $3,248 +3.1% | $32,470 +6.6% |
| 2021 | $3,150 +2.4% | $30,450 +4.7% |
| 2020 | $3,076 +3% | $29,080 +5.5% |
| 2019 | $2,987 | $27,560 +7.9% |
| 2018 | -- | $25,540 |
| 2017 | $2,089 +7.6% | $25,540 -3.5% |
| 2016 | $1,941 | $26,480 |
| 2015 | $1,941 | $26,480 |
| 2014 | $1,941 | $26,480 |
| 2013 | $1,941 | $26,480 +1.3% |
| 2012 | -- | $26,130 -9% |
| 2011 | -- | $28,700 |
| 2010 | -- | $28,700 |
| 2009 | -- | $28,700 +7.7% |
| 2007 | -- | $26,650 +5.7% |
| 2005 | -- | $25,210 +9.8% |
| 2004 | $1,278 +2.1% | $22,950 +6.4% |
| 2003 | $1,252 +47.1% | $21,560 +4.9% |
| 2002 | $851 | $20,560 +5.7% |
| 2001 | -- | $19,460 +3.3% |
| 2000 | $844 | $18,840 |
Find assessor info on the county website
Monthly payment
Est. payment
Payment breakdown
Explore the cost of this home by adjusting the details. Changes won't be saved.Climate risks
Neighborhood: 62040
Nearby schools
GreatSchools rating
- NAWilson Elementary SchoolGrades: 1-2Distance: 0.6 mi
- 2/10Coolidge Middle SchoolGrades: 7-8Distance: 0.9 mi
- 2/10Granite City High SchoolGrades: 9-12Distance: 0.8 mi
Schools provided by the listing agent
- Elementary: Granite City Dist 9
- Middle: Granite City Dist 9
- High: Granite City
Source: MARIS. This data may not be complete. We recommend contacting the local school district to confirm school assignments for this home.
- $135,0002 bd1 ba873 sqft2731 Sunset Dr, Granite City, IL 62040Sold
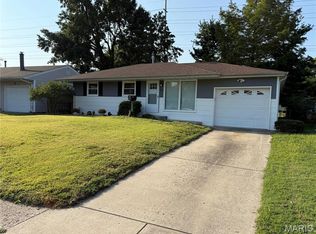
- $100,0003 bd1 ba1k sqft2727 Sunset Dr, Granite City, IL 62040Sold
- $146,5003 bd1 ba1.2k sqft2733 Sunset Dr, Granite City, IL 62040Off Market
- $189,7003 bd2 ba2.3k sqft2725 Sunset Dr, Granite City, IL 62040Off Market
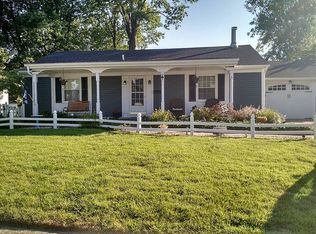
- $138,1003 bd1 ba1.1k sqft2722 Sunset Dr, Granite City, IL 62040Off Market
- $105,0002 bd1 ba816 sqft2735 Sunset Dr, Granite City, IL 62040Off Market
- $157,3003 bd2 ba1.5k sqft2730 Sunset Dr, Granite City, IL 62040Off Market
- $114,5002 bd1 ba1.1k sqft2723 Sunset Dr, Granite City, IL 62040Off Market
A local agent can set up tours, give advice and negotiate with sellers.
Similar homes
- $134,9003 bd1 ba925 sqft2404 Meadowlane Dr, Granite City, IL 62040For Sale

 MLS ID #26035738, Kari S Thompson, Hughes Group LLC. MARIS
 - $147,0004 bd2 ba1.2k sqft3801 Avondale Ave, Saint Louis, MO 63121For Sale
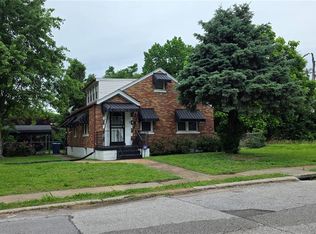 MLS ID #26040420, Jason M Camenzind, Coldwell Banker Realty - Gundaker. MARIS
 - $219,9002 bd1 ba1.2k sqft1604 Garfield Ave, Granite City, IL 62040For Sale
 MLS ID #26043097, Judith V Browning, Nester Realty. MARIS
 - $219,9003 bd2 ba1.5k sqft2122 Hamilton Dr, Granite City, IL 62040For Sale
 MLS ID #26013903, Tami & Zak A Dittamore, RE/MAX Alliance. MARIS
 - $135,9003 bd2 ba1.2k sqft1131 Dunford Dr, Saint Louis, MO 63137For SaleMLS ID #26041487, Kearstin N Reasor, EXP Realty, LLC. MARIS
- $153,9004 bd2 ba1.5k sqft49 N Harvey Ave, Saint Louis, MO 63135For SaleMLS ID #26040848, David Nations, Keller Williams Realty St. Louis. MARIS
- $160,0003 bd2 ba912 sqft1629 Jett Dr, Saint Louis, MO 63136For SaleMLS ID #26044033, Jennifer Schneider, Real Broker LLC. MARIS
- $149,0003 bd1 ba1.2k sqft10230 Lynncrest Ct, Saint Louis, MO 63136For SaleMLS ID #26038673, Liz Mull, Coldwell Banker Realty - Gundaker. MARIS
- $150,0003 bd1 ba1.1k sqft6830 Friarwood Dr, Saint Louis, MO 63134For SaleMLS ID #26044053, Linda Kirkpatrick, Worth Clark Realty. MARIS
- $150,0002 bd1 ba1k sqft377 N Schlueter Ave, Saint Louis, MO 63135For SaleMLS ID #26033426, Joe A Archambault, The Closing Pros LLC. MARIS
- $150,0003 bd2 ba948 sqft9259 E Breckenridge Rd, Saint Louis, MO 63114For SaleMLS ID #26038605, Drae A Fox, DRG - Delhougne Realty Group. MARIS
- $159,9003 bd1 ba1.5k sqft3019 Brown St, Alton, IL 62002For SaleMLS ID #26037371, Nicholas Schranck, Landmark Realty. MARIS
- $164,5003 bd2 ba1.4k sqft14 Shireford Ln, Saint Louis, MO 63135For SaleMLS ID #26037949, Thomas J Derry, Keller Williams Realty St. Louis. MARIS
- $175,0003 bd2 ba1k sqft9 W Woodland Dr, East Alton, IL 62024For SaleMLS ID #26040147, Lisa Barnhart, RE/MAX Alliance. MARIS
- $174,9003 bd1 ba1.5k sqft7110 Groveland Dr, Saint Louis, MO 63121For SaleMLS ID #26043270, Wendy G Widder-Tyson, Wood Brothers Realty. MARIS
- $140,0003 bd1 ba1k sqft1147 Northdale Ave, Saint Louis, MO 63138For SaleMLS ID #26013525, Christopher M Roeseler, MORE, REALTORS. MARIS
- $159,9003 bd2 ba1.4k sqft640 E Ferguson Ave, Wood River, IL 62095For SaleMLS ID #26038064, Tina M Davis, Market Pro Realty, Inc. MARIS
- $150,0002 bd2 ba994 sqft8516 Katherine Ave, Saint Louis, MO 63121For SaleMLS ID #26036943, Jennifer G Scott, SCHNEIDER Real Estate. MARIS
- $136,0002 bd2 ba1.4k sqft240 Herbert St, Alton, IL 62002For SaleMLS ID #26040366, Michelle S Heinlein, RE/MAX Alliance. MARIS
- $152,0003 bd1 ba1k sqft9838 Tanbark Ln, Saint Louis, MO 63134For SaleMLS ID #26034356, Angie & Jeff M Carapella, Nettwork Global. MARIS
