Skip main navigation
Sold for $340,000
  • $340,000

    2729 Thomas Ave, Berkley, MI 48072

    3beds
    1,364sqft
    Single Family Residence
    Built in 1941
    8,276.4 Square Feet Lot
    $343,100 Zestimate®
    $249/sqft
    $2,503 Estimated rent

    Home value

    $343,100

    $326,000 - $360,000

    $2,503/mo

    Zestimate® history
    Loading
    Loading...

    Owner options

    List your home for rent

    $2,503/mo

    Rent Zestimate®

    Find your next renter with Zillow Rental Manager. Plus, with online applications, you can quickly screen prospective tenants – for free.

    Learn more

    $2,503/mo

    Rent Zestimate®

    Refinance and save

    $2,208/mo

    Est. payment

    Refinancing to a lower rate could help reduce your monthly payments and save thousands over the life of the loan.

    See today's rates

    $2,208/mo

    Est. payment

    Explore your selling options

    Work with a Zillow partner agent

    Leverage their expertise and Zillow's premium Showcase listings to get your home seen by more buyers.

    Get started

    List with your own agent

    Get your home in front of millions of buyers by listing it on Zillow.

    Learn how to do it

    Sell it yourself

    Take full control of how buyers see your home on Zillow by listing For Sale by Owner (FSBO).

    List your home

    What's special

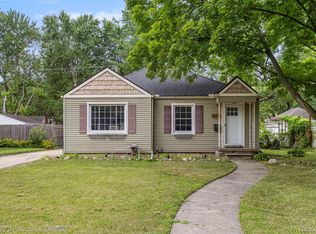
    ****OFFER DEADLINE - SUNDAY, APRIL 19 BY 12 NOON!**** This is not your average Berkley ranch. It is one of the most distinctive and thoughtfully enhanced homes currently available in the neighborhood. Offering three bedrooms and two full baths, this home stands out with a finished basement that adds serious living space and flexibility. The lower level features a spacious family room along with a private primary suite with egress, and a large primary bath that includes a jetted tub, tiled shower, and separate water closet. The basement has been freshly painted and also includes a dedicated laundry area. On the main level, the rear room is plumbed for a first floor laundry and has been virtually staged as both a bedroom and a laundry space, giving you flexibility depending on your needs. The eat-in kitchen offers plenty of space for a table and chairs. Additional improvements include new insulation and a new sewer line under the home. Step outside to a backyard built to entertain, featuring a three season room, miniature putting green, and a fold out bar on the side of the garage. The property also offers a one and a half car garage, covered front porch, and beautifully landscaped yard. Located just minutes from downtown Berkley, this home sits on a block known for hosting two neighborhood parties each year. From its flexible layout to its standout outdoor spaces, this home offers a rare combination of character, improvements, and lifestyle. Schedule your showing and see for yourself what makes this one truly special.

    Zillow last checked:

    Listing updated:

    Listed by:

    Martin Hill 248-264-1700,

    Century 21 Curran & Oberski

    Bought with:

    Anthony Gulla, 6501457258

    EXP Z Real Estate

    Source: Realcomp II,MLS#: 20261009534MLS Logo

    Facts & features

    Interior

    Bedrooms & bathrooms
    • Bedrooms: 3
    • Bathrooms: 2
    • Full bathrooms: 2
    Bedroom
    • Level: Basement
    • Area: 117
    • Dimensions: 9 X 13
    Bedroom
    • Level: Entry
    • Area: 120
    • Dimensions: 10 X 12
    Bedroom
    • Level: Entry
    • Area: 88
    • Dimensions: 11 X 8
    Other
    • Level: Basement
    • Area: 143
    • Dimensions: 11 X 13
    Other
    • Level: Entry
    • Area: 40
    • Dimensions: 8 X 5
    Family room
    • Level: Entry
    • Area: 150
    • Dimensions: 10 X 15
    Kitchen
    • Level: Entry
    • Area: 156
    • Dimensions: 13 X 12
    Laundry
    • Level: Basement
    • Area: 100
    • Dimensions: 10 X 10
    Living room
    • Level: Entry
    • Area: 192
    • Dimensions: 12 X 16
    Living room
    • Level: Entry
    • Area: 100
    • Dimensions: 10 X 10
    Heating
    • Forced Air, Natural Gas
    Cooling
    • Central Air
    Appliances
    • Included: Dishwasher, Disposal, Free Standing Gas Range, Free Standing Refrigerator, Microwave, Washer
    • Laundry: Electric Dryer Hookup, Gas Dryer Hookup, Laundry Room, Washer Hookup
    Features
    • High Speed Internet, Jetted Tub
    • Windows: Egress Windows
    • Basement: Finished
    • Has fireplace: No
    Interior area
    • Total interior livable area: 1,364 sqft
    • Finished area above ground: 764
    • Finished area below ground: 600

    Property

    Parking
    • Total spaces: 1.5
    • Parking features: Oneand Half Car Garage, Detached, Driveway
    • Garage spaces: 1.5
    Features
    • Levels: One
    • Stories: 1
    • Entry location: GroundLevelwSteps
    • Patio & porch: Covered, Enclosed, Porch
    • Pool features: None
    • Fencing: Back Yard,Fenced,Fencing Allowed
    Lot
    • Size: 8,276 sqft
    • Dimensions: 55 x 134.7
    Details
    • Parcel number: 2518152023
    • Special conditions: Short Sale No,Standard

    Construction

    Type & style
    • Home type: SingleFamily
    • Architectural style: Ranch
    • Property subtype: Single Family Residence
    Materials
    • Vinyl Siding
    • Foundation: Basement, Block
    • Roof: Asphalt
    Condition
    • New construction: No
    • Year built: 1941
    • Major remodel year: 2015

    Utilities & green energy

    • Sewer: Public Sewer, Sewer At Street
    • Water: Other
    • Utilities for property: Above Ground Utilities

    Community & neighborhood

    Location
    • Region: Berkley
    • Subdivision: BERKLEY SCHOOL PARK 1

    Other

    Other facts
    • Listing agreement: Exclusive Right To Sell
    • Listing terms: Cash,Conventional,FHA

    Price history

    DateEventPrice
    5/12/2026Sold$340,000+13.4%$249/sqft
    Source: Realcomp II #20261009534 Report a problem
    4/20/2026Pending sale$299,900$220/sqft
    Source: Realcomp II #20261009534 Report a problem
    4/17/2026Listed for sale$299,900+30.4%$220/sqft
    Source: Realcomp II #20261009534 Report a problem
    11/24/2020Sold$230,000+4.5%$169/sqft
    Source: Public Record Report a problem
    9/15/2020Pending sale$220,000$161/sqft
    Source: Berkshire Hathaway HomeServices Michigan Real Estate #2200075331 Report a problem
    9/12/2020Listed for sale$220,000+63%$161/sqft
    Source: Berkshire Hathaway HomeServices Michigan Real Esta #2200075331 Report a problem
    11/13/2000Sold$135,000+20.5%$99/sqft
    Source: Public Record Report a problem
    6/17/1997Sold$112,000+40%$82/sqft
    Source: Public Record Report a problem
    7/10/1995Sold$80,000$59/sqft
    Source: Public Record Report a problem

    Public tax history

    YearProperty taxesTax assessment
    2024$4,198 +5%$131,720 +8.4%
    2023$3,998 +2.3%$121,490 +9.5%
    2022$3,909 +56.3%$110,940 +10.6%
    2021$2,501 $100,330 +4.8%
    2020-- $95,690 +3.8%
    2019$2,395 +1.3%$92,220 +5.3%
    2018$2,363 -0.9%$87,580 +5.8%
    2017$2,386 $82,800 +8.5%
    2016$2,386 $76,310 +6.4%
    2015-- $71,690 +13.5%
    2014-- $63,190 +7.5%
    2011-- $58,770 -9.9%
    2010$2,279 -7.8%$65,260 -13.5%
    2009$2,471 +19.1%$75,410 -49.8%
    2005$2,075 $150,220 +93.3%
    2003-- $77,720 +11.1%
    2002-- $69,950 +10%
    2001$2,169 -16.6%$63,590 +26.9%
    2000$2,600 $50,100

    Find assessor info on the county website

    Neighborhood: 48072

    Nearby schools

    GreatSchools rating
    Get a cash offer in 3 minutes
    Find out how much your home could sell for in as little as 3 minutes with a no-obligation cash offer.
    Estimated market value
    $343,100
    Get a cash offer in 3 minutes
    Find out how much your home could sell for in as little as 3 minutes with a no-obligation cash offer.
    Estimated market value
    $343,100