Absolutely stunning home that backs up to Hole 15 at the Golf Club at Champions Circle, what more could you ask for! This 4 bed 3 bath home shows like a model home, and has been upgraded with great finishes and well cared for by loving owners. Plantation shutters, newer flooring, interior and exterior freshly painted, upgraded light fixtures, newer HVAC both upstairs and down with transferable warranty and newer roof but the extended patio is the true must see! Livingroom boast high ceilings and so many windows bringing in all the natural light. All stainless steel appliances in the kitchen, and with so many cabinets as well as the butler's pantry, you will never run out of storage space. The beautifully appointed primary bedroom has a luxurious on-suite and custom closet that anyone would envy! Upstairs boast another living space and 3 bedrooms. The backyard is a true oasis with an amazing covered patio that overlooks the pristine golf course. Check out the 3D Virtual Floor Plan!
Sold
Price Unknown
2729 Thorncreek Ln, Fort Worth, TX 76177
4beds
3,148sqft
Single Family Residence
Built in 2007
6,098 Square Feet Lot
$439,500 Zestimate®
$--/sqft
$2,938 Estimated rent
Home value
$439,500
$418,000 - $461,000
$2,938/mo
Zestimate® history
Owner options
List your home for rent
$2,938/mo
Rent Zestimate®
Find your next renter with Zillow Rental Manager. Plus, with online applications, you can quickly screen prospective tenants – for free.
$2,938/mo
Rent Zestimate®
Refinance and save
$344/mo
Est. payment
Refinancing to a lower rate could help reduce your monthly payments and save thousands over the life of the loan.
$344/mo
Est. payment
Explore your selling options
Work with a Zillow partner agent
Leverage their expertise and Zillow's premium Showcase listings to get your home seen by more buyers.
Get startedList with your own agent
Get your home in front of millions of buyers by listing it on Zillow.
Learn how to do itSell it yourself
Take full control of how buyers see your home on Zillow by listing For Sale by Owner (FSBO).
List your homeWhat's special
High ceilingsPlantation shuttersTransferable warrantyNewer roofNewer flooringNewer hvacCustom closet
Zillow last checked:
Listing updated:
Listed by:
Tiffany Bachman 0653517,
Fathom Realty, LLC,
David Fleming 817-691-2910,
Fathom Realty, LLC
Bought with:
Dana Richardson
Century 21 Middleton
Source: NTREIS,MLS#: 20439094
Facts & features
Interior
Bedrooms & bathrooms
- Bedrooms: 4
- Bathrooms: 4
- Full bathrooms: 3
- 1/2 bathrooms: 1
Primary bedroom
- Features: Double Vanity, Garden Tub/Roman Tub, Separate Shower, Walk-In Closet(s)
- Level: First
- Dimensions: 16 x 13
Bedroom
- Level: Second
- Dimensions: 15 x 13
Bedroom
- Level: Second
- Dimensions: 12 x 12
Bedroom
- Level: Second
- Dimensions: 13 x 12
Breakfast room nook
- Level: First
- Dimensions: 11 x 11
Dining room
- Level: First
- Dimensions: 12 x 11
Kitchen
- Level: First
- Dimensions: 11 x 11
Living room
- Level: First
- Dimensions: 12 x 11
Living room
- Level: Second
- Dimensions: 20 x 15
Living room
- Level: First
- Dimensions: 14 x 14
Utility room
- Features: Utility Room
Heating
- Central, Natural Gas
Cooling
- Central Air, Ceiling Fan(s), Electric
Appliances
- Included: Dishwasher, Disposal, Gas Water Heater, Microwave
Features
- Decorative/Designer Lighting Fixtures
- Flooring: Carpet, Ceramic Tile
- Has basement: No
- Number of fireplaces: 1
- Fireplace features: Other
Interior area
- Total interior livable area: 3,148 sqft
Property
Parking
- Total spaces: 2
- Parking features: Garage Faces Front
- Attached garage spaces: 2
Features
- Levels: Two
- Stories: 2
- Pool features: None, Community
Lot
- Size: 6,098 Square Feet
- Features: Landscaped, On Golf Course, Subdivision
Details
- Parcel number: R268539
Construction
Type & style
- Home type: SingleFamily
- Architectural style: Traditional,Detached
- Property subtype: Single Family Residence
Materials
- Brick
- Foundation: Slab
- Roof: Composition
Condition
- Year built: 2007
Utilities & green energy
- Water: Public
- Utilities for property: Underground Utilities, Water Available
Community & HOA
Community
- Features: Golf, Playground, Pool, Sidewalks
- Security: Security System, Smoke Detector(s)
- Subdivision: Beechwood Creeks
HOA
- Has HOA: Yes
- Services included: All Facilities, Association Management
- HOA fee: $344 annually
- HOA name: Beechwood Creeks - Texas Star Management
- HOA phone: 469-899-1000
Location
- Region: Fort Worth
Financial & listing details
- Tax assessed value: $455,407
- Annual tax amount: $7,634
- Date on market: 10/18/2023
- Cumulative days on market: 95 days
- Listing terms: Cash,Conventional,FHA,VA Loan
Price history
| Date | Event | Price |
|---|---|---|
| 1/31/2024 | Sold | -- |
Source: NTREIS #20439094 Report a problem | ||
| 1/8/2024 | Pending sale | $445,000$141/sqft |
Source: NTREIS #20439094 Report a problem | ||
| 1/1/2024 | Contingent | $445,000$141/sqft |
Source: NTREIS #20439094 Report a problem | ||
| 12/16/2023 | Price change | $445,000-6.3%$141/sqft |
Source: NTREIS #20439094 Report a problem | ||
| 11/28/2023 | Price change | $475,000-2.1%$151/sqft |
Source: NTREIS #20439094 Report a problem | ||
| 10/23/2023 | Price change | $485,000-2%$154/sqft |
Source: NTREIS #20439094 Report a problem | ||
| 10/3/2023 | Price change | $494,9000%$157/sqft |
Source: NTREIS #20439094 Report a problem | ||
| 9/28/2023 | Listed for sale | $495,000+147.5%$157/sqft |
Source: NTREIS #20439094 Report a problem | ||
| 2/22/2012 | Listing removed | $2,000$1/sqft |
Source: DRO Management II, LLC #11686138 Report a problem | ||
| 2/1/2012 | Listing removed | $200,000$64/sqft |
Source: DRO Management II, LLC #11686116 Report a problem | ||
| 2/1/2012 | Listed for rent | $2,000$1/sqft |
Source: DRO Management II, LLC #11686138 Report a problem | ||
| 11/16/2011 | Listed for sale | $200,000$64/sqft |
Source: Keller Williams Realty- DFW #11686116 Report a problem | ||
Public tax history
| Year | Property taxes | Tax assessment |
|---|---|---|
| 2025 | $5,784 +33.2% | $455,407 +8.7% |
| 2024 | $4,344 +15.1% | $418,975 +10% |
| 2023 | $3,774 -18.8% | $380,886 +10% |
| 2022 | $4,646 +4.9% | $346,260 +10% |
| 2021 | $4,430 +7.5% | $314,782 +10% |
| 2020 | $4,123 +5% | $286,165 -12.1% |
| 2019 | $3,925 +6.5% | $325,670 +37.7% |
| 2018 | $3,684 -45.7% | $236,500 +10% |
| 2017 | $6,783 | $215,000 -19.6% |
| 2016 | $6,783 +20.2% | $267,481 +15.6% |
| 2015 | $5,643 | $231,313 +5.7% |
| 2014 | $5,643 | $218,739 +18.5% |
| 2013 | $5,643 | $184,551 +10.2% |
| 2012 | -- | $167,510 -10.2% |
| 2011 | -- | $186,498 -10.8% |
| 2010 | -- | $209,037 -2.8% |
| 2009 | -- | $215,112 +920.2% |
| 2005 | $437 | $21,086 |
Find assessor info on the county website
Neighborhood: Beechwood Creek
Nearby homes
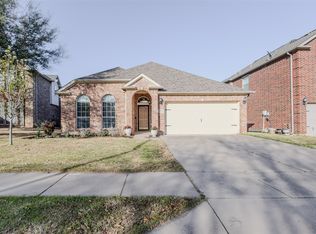
- $442,4005 bd4 ba3.4k sqft2733 Thorncreek Ln, Fort Worth, TX 76177Off Market
- $--3 bd2 ba1.7k sqft2725 Thorncreek Ln, Fort Worth, TX 76177Sold
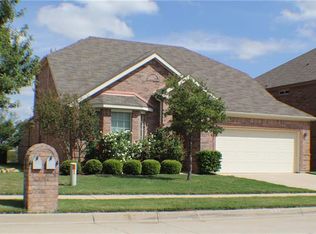
- $387,4004 bd3 ba2.6k sqft2737 Thorncreek Ln, Fort Worth, TX 76177Off Market
- $425,9005 bd4 ba2.3k sqft2721 Thorncreek Ln, Fort Worth, TX 76177Off Market

- $466,9004 bd2 ba3.1k sqft2741 Thorncreek Ln, Fort Worth, TX 76177Off Market
- $304,3003 bd2 ba1.7k sqft2728 Thorncreek Ln, Fort Worth, TX 76177Off Market
- $315,5003 bd2 ba1.9k sqft2724 Thorncreek Ln, Fort Worth, TX 76177Off Market
- $358,1004 bd3 ba2.5k sqft2732 Thorncreek Ln, Fort Worth, TX 76177Off Market
Nearby schools
GreatSchools rating
- 5/10W R Hatfield Elementary SchoolGrades: PK-5Distance: 2.5 mi
- 7/10Gene Pike Middle SchoolGrades: 6-8Distance: 1.2 mi
- 5/10Northwest High SchoolGrades: 9-12Distance: 1 mi
Schools provided by the listing agent
- Elementary: Hatfield
- Middle: Pike
- High: Northwest
- District: Northwest ISD
Source: NTREIS. This data may not be complete. We recommend contacting the local school district to confirm school assignments for this home.
Get a cash offer in 3 minutes
Find out how much your home could sell for in as little as 3 minutes with a no-obligation cash offer.
Estimated market value
$439,500
Get a cash offer in 3 minutes
Find out how much your home could sell for in as little as 3 minutes with a no-obligation cash offer.
Estimated market value
$439,500
- Texas
- Denton County
- Fort Worth
- 76177
- Beechwood Creek
- 2729 Thorncreek Ln
Nearby cities
Nearby neighborhoods
Nearby zip codes
Other Fort Worth Topics
