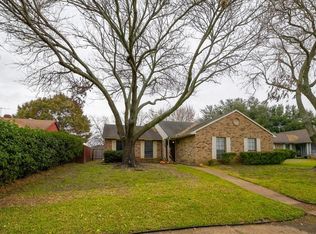
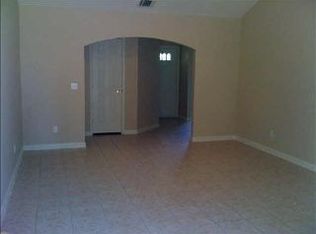
Welcome to 2729 Todville Place, a beautifully remodeled 3-bedroom, 2-bathroom home in a convenient Dallas location. Step inside to discover a bright, open-concept floor plan designed for comfortable everyday living and entertaining. The updated kitchen features elegant quartz countertops, new white shaker-style cabinets, and a clean, modern finish. Both bathrooms have been fully remodeled with stylish fixtures and contemporary details. Additional improvements include fresh interior and exterior paint, new windows, and a new wood privacy fence surrounding the backyard. Recently replaced roof shingles to help with Insurance. With extensive updates throughout, this move-in-ready home offers the perfect combination of modern style, functionality, and value. Schedule your private showing today!
For sale
$274,900
2729 Todville Pl, Dallas, TX 75228
3beds
1,200sqft
Single Family Residence
Built in 1984
7,753 Square Feet Lot
$268,600 Zestimate®
$229/sqft
$-- HOA
What's special
Clean modern finishStylish fixturesContemporary detailsNew windowsBright open-concept floor planElegant quartz countertopsNew white shaker-style cabinets
- 1 day
- 233
- 24
Zillow last checked:
Listing updated:
Listed by:
Homero Corona 0705682 214-945-5121,
BlueMark, LLC 469-360-2984
Source: NTREIS,MLS#: 21373150
Facts & features
Interior
Bedrooms & bathrooms
- Bedrooms: 3
- Bathrooms: 2
- Full bathrooms: 2
Primary bedroom
- Level: First
- Dimensions: 13 x 12
Bedroom
- Level: First
- Dimensions: 10 x 10
Dining room
- Level: First
- Dimensions: 10 x 11
Laundry
- Level: First
- Dimensions: 7 x 3
Living room
- Level: First
- Dimensions: 20 x 16
Heating
- Central
Cooling
- Central Air
Appliances
- Included: Dishwasher, Electric Range, Disposal, Microwave
Features
- Decorative/Designer Lighting Fixtures, Granite Counters, Kitchen Island, Open Floorplan, Vaulted Ceiling(s)
- Has basement: No
- Number of fireplaces: 1
- Fireplace features: Other
Interior area
- Total interior livable area: 1,200 sqft
Property
Parking
- Total spaces: 2
- Parking features: Driveway
- Attached garage spaces: 2
Features
- Levels: One
- Stories: 1
- Pool features: None
- Fencing: Back Yard,Fenced,Wood
Lot
- Size: 7,753 Square Feet
Details
- Parcel number: 0073870A000320000
Construction
Type & style
- Home type: SingleFamily
- Architectural style: Detached
- Property subtype: Single Family Residence
Condition
- Resale
- Year built: 1984
Utilities & green energy
- Sewer: Public Sewer
- Water: Public
- Utilities for property: Electricity Available, Electricity Connected, Sewer Available, Water Available
Green energy
- Energy efficient items: Appliances, Windows
Community & HOA
Community
- Subdivision: Eastfield College
HOA
- Has HOA: No
Location
- Region: Dallas
Financial & listing details
- Price per square foot: $229/sqft
- Tax assessed value: $258,220
- Annual tax amount: $5,750
- Date on market: 9/5/2026
- Listing terms: Cash,Conventional,1031 Exchange,FHA 203(k),FHA,Owner Will Carry,Private Financing Available,VA Loan
Estimated market value
$268,600
$255,000 - $282,000
$1,839/mo
Price history
| Date | Event | Price |
|---|---|---|
| 9/5/2026 | Listed for sale | $274,900$229/sqft |
Source: NTREIS #21373150 Report a problem | ||
| 9/11/2001 | Sold | -- |
Source: Public Record Report a problem | ||
Public tax history
| Year | Property taxes | Tax assessment |
|---|---|---|
| 2025 | $5,750 -0.4% | $258,220 |
| 2024 | $5,771 -4.9% | $258,220 -2.3% |
| 2023 | $6,066 -8.6% | $264,320 |
| 2022 | $6,635 +46.3% | $264,320 +53.7% |
| 2021 | $4,536 -2.8% | $171,940 |
| 2020 | $4,665 +20.7% | $171,940 +21.7% |
| 2019 | $3,863 +6.3% | $141,330 +10.7% |
| 2018 | $3,634 +59.2% | $127,720 +52.2% |
| 2017 | $2,283 0% | $83,940 |
| 2016 | $2,283 +0.9% | $83,940 |
| 2015 | $2,262 | $83,940 +1.8% |
| 2014 | $2,262 | $82,480 |
| 2013 | -- | -- |
| 2012 | -- | -- |
| 2011 | -- | -- |
| 2010 | -- | -- |
| 2009 | -- | -- |
| 2008 | -- | -- |
| 2007 | -- | -- |
| 2005 | -- | -- |
| 2004 | -- | -- |
| 2003 | -- | -- |
| 2002 | -- | -- |
| 2001 | -- | -- |
Find assessor info on the county website
Monthly payment
Est. payment
Payment breakdown
Explore the cost of this home by adjusting the details. Changes won't be saved.Climate risks
Neighborhood: 75228
Nearby schools
Schools provided by the listing agent
- Elementary: Kiest
- Middle: Gaston
- High: Adams
- District: Dallas ISD
Source: NTREIS. This data may not be complete. We recommend contacting the local school district to confirm school assignments for this home.
Similar homes
- $277,0004 bd2 ba1.4k sqft2719 Oates Dr, Dallas, TX 75228For Sale
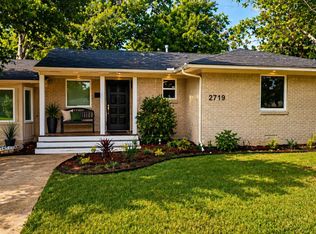 MLS ID #21379731, Salvador Caballero. NTREIS
 - $--3 bd1 ba1k sqft8827 Rustown Dr, Dallas, TX 75228Auction
 Xome
Xome - $330,0003 bd2 ba1.3k sqft2431 Gross Rd, Dallas, TX 75228For Sale
 MLS ID #21378059, Mariana Silva. NTREIS
 - $250,0003 bd2 ba1.7k sqft9820 Ash Creek Dr, Dallas, TX 75228For Sale
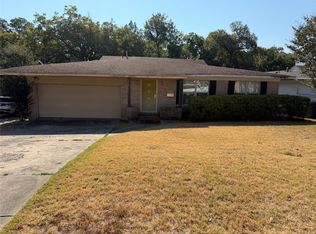 MLS ID #21374251, Leslie Knutson. NTREIS
