Skip main navigation
Sold
  • Price Unknown

    2729 W Elm St, Olathe, KS 66061

    4beds
    3,125sqft
    Single Family Residence
    Built in 2019
    9,147 Square Feet Lot
    $650,500 Zestimate®
    $--/sqft
    $3,603 Estimated rent

    Home value

    $650,500

    $605,000 - $696,000

    $3,603/mo

    Zestimate® history
    Loading
    Loading...

    Owner options

    List your home for rent

    $3,603/mo

    Rent Zestimate®

    Find your next renter with Zillow Rental Manager. Plus, with online applications, you can quickly screen prospective tenants – for free.

    Learn more

    $3,603/mo

    Rent Zestimate®

    Refinance and save

    $600/mo

    Est. payment

    Refinancing to a lower rate could help reduce your monthly payments and save thousands over the life of the loan.

    See today's rates

    $600/mo

    Est. payment

    Explore your selling options

    Work with a Zillow partner agent

    Leverage their expertise and Zillow's premium Showcase listings to get your home seen by more buyers.

    Get started

    List with your own agent

    Get your home in front of millions of buyers by listing it on Zillow.

    Learn how to do it

    Sell it yourself

    Take full control of how buyers see your home on Zillow by listing For Sale by Owner (FSBO).

    List your home

    What's special

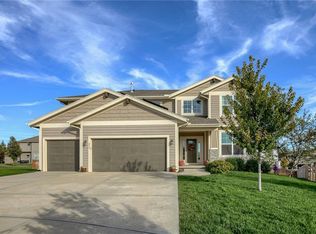
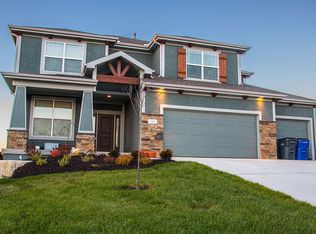
    Why wait months to build when your dream home is ready right now? At just 7 years young, this beautifully maintained home offers the feel of new construction—without the wait. Located in the highly desirable Prairie Farms Neighborhood, you’ll enjoy scenic walking trails, a neighborhood pool, and a welcoming community atmosphere. Step outside to your own private backyard retreat. The fully fenced yard backs to a peaceful treed area, creating a quiet escape where you can enjoy morning coffee on the covered porch or host gatherings on the spacious patio from the walkout basement. An in-ground sprinkler system keeps the yard lush and green. Inside, gorgeous hardwood floors flow through the main living areas, leading into a stunning custom kitchen featuring granite countertops, stainless steel appliances (all staying!), a large island, walk-in pantry, soft-close cabinetry, and a custom hood over the gas cooktop. The stone gas fireplace creates a warm and inviting living space, and the laundry room is conveniently located just off the kitchen and garage. The spacious primary suite offers a spa-like bathroom with granite double vanity, oversized shower, and walk-in closet. A second bedroom and full bath on the main level make an ideal office or guest space. The walkout basement adds even more room to relax and entertain with newer LVP flooring, a wet bar with granite countertops, two large guest bedrooms, and 1½ bathrooms. A separate half bath off the living area is perfect for guests while keeping the full bathroom private for the bedrooms. There’s also a versatile bonus room—ideal for a playroom, gym, hobby space, or fifth non-conforming bedroom. Meticulously maintained and loaded with upgrades, this reverse 1.5-story home blends comfort, style, and everyday livability.

    Zillow last checked:

    Listing updated:

    Listed by:

    Greg Trester 913-484-7077,

    RE/MAX Premier Realty

    Bought with:

    David Costello, BR00018921

    RE/MAX Premier Realty

    Source: Heartland MLS as distributed by MLS GRID,MLS#: 2606646MLS Logo

    Facts & features

    Interior

    Bedrooms & bathrooms
    • Bedrooms: 4
    • Bathrooms: 4
    • Full bathrooms: 3
    • 1/2 bathrooms: 1
    Primary bedroom
    • Features: Ceiling Fan(s), Walk-In Closet(s)
    • Level: First
    • Area: 240 Square Feet
    • Dimensions: 15 x 16
    Bedroom 2
    • Features: Ceiling Fan(s), Walk-In Closet(s)
    • Level: First
    • Area: 110 Square Feet
    • Dimensions: 10 x 11
    Bedroom 3
    • Features: Luxury Vinyl, Walk-In Closet(s)
    • Level: Basement
    • Area: 255 Square Feet
    • Dimensions: 15 x 17
    Bedroom 4
    • Features: Luxury Vinyl, Walk-In Closet(s)
    • Level: Basement
    • Area: 180 Square Feet
    • Dimensions: 12 x 15
    Primary bathroom
    • Features: Ceramic Tiles, Double Vanity, Separate Shower And Tub
    • Level: First
    • Area: 154 Square Feet
    • Dimensions: 11 x 14
    Bathroom 2
    • Features: Ceramic Tiles, Shower Only
    • Level: Second
    • Area: 40 Square Feet
    • Dimensions: 5 x 8
    Bathroom 3
    • Features: Ceramic Tiles, Double Vanity, Shower Over Tub
    • Level: Basement
    • Area: 126 Square Feet
    • Dimensions: 9 x 14
    Dining room
    • Level: First
    • Area: 132 Square Feet
    • Dimensions: 11 x 12
    Family room
    • Features: Ceramic Tiles, Luxury Vinyl, Wet Bar
    • Level: Basement
    • Area: 510 Square Feet
    • Dimensions: 17 x 30
    Great room
    • Features: Ceiling Fan(s), Fireplace
    • Level: First
    • Area: 289 Square Feet
    • Dimensions: 17 x 17
    Half bath
    • Features: Ceramic Tiles, Granite Counters
    • Level: Basement
    • Area: 25 Square Feet
    • Dimensions: 5 x 5
    Kitchen
    • Features: Granite Counters, Kitchen Island, Pantry
    • Level: First
    • Area: 169 Square Feet
    • Dimensions: 13 x 13
    Laundry
    • Features: Built-in Features
    • Level: First
    • Area: 45 Square Feet
    • Dimensions: 5 x 9
    Recreation room
    • Features: Luxury Vinyl
    • Level: Basement
    Heating
    • Forced Air, Natural Gas
    Cooling
    • Electric
    Appliances
    • Included: Cooktop, Dishwasher, Disposal, Dryer, Exhaust Fan, Microwave, Refrigerator, Built-In Oven, Gas Range, Stainless Steel Appliance(s), Washer
    • Laundry: Main Level, Multiple Locations
    Features
    • Ceiling Fan(s), Custom Cabinets, Kitchen Island, Painted Cabinets, Pantry, Vaulted Ceiling(s), Walk-In Closet(s), Wet Bar
    • Flooring: Luxury Vinyl, Wood
    • Windows: Thermal Windows
    • Basement: Basement BR,Finished,Full,Walk-Out Access
    • Number of fireplaces: 1
    • Fireplace features: Gas, Great Room
    Interior area
    • Total structure area: 3,125
    • Total interior livable area: 3,125 sqft
    • Finished area above ground: 1,778
    • Finished area below ground: 1,347

    Property

    Parking
    • Total spaces: 3
    • Parking features: Attached, Garage Faces Front
    • Attached garage spaces: 3
    Features
    • Patio & porch: Patio
    • Fencing: Metal
    Lot
    • Size: 9,147 Square Feet
    • Dimensions: 73 x 125 x 73 x 125
    • Features: City Lot
    Details
    • Parcel number: DP59130000 0196

    Construction

    Type & style
    • Home type: SingleFamily
    • Architectural style: Traditional
    • Property subtype: Single Family Residence
    Materials
    • Lap Siding, Stone & Frame
    • Roof: Composition
    Condition
    • Year built: 2019
    Details
    • Builder model: Timberwood
    • Builder name: L/M Homes

    Utilities & green energy

    • Sewer: Public Sewer
    • Water: Public
    Green energy
    • Energy efficient items: HVAC, Insulation

    Community & HOA

    Community
    • Security: Smoke Detector(s)
    • Subdivision: Prairie Farms
    HOA
    • Has HOA: Yes
    • Amenities included: Play Area, Pool, Trail(s)
    • HOA fee: $600 annually
    • HOA name: Young Management Group
    Location
    • Region: Olathe

    Financial & listing details

    • Tax assessed value: $680,900
    • Annual tax amount: $8,830
    • Date on market: 3/13/2026
    • Listing terms: Cash,Conventional,FHA,VA Loan
    • Ownership: Private
    • Road surface type: Paved

    Price history

    DateEventPrice
    5/1/2026Sold--
    Source: Heartland MLS as distributed by MLS GRID #2606646 Report a problem
    3/26/2026Pending sale$665,000$213/sqft
    Source: Heartland MLS as distributed by MLS GRID #2606646 Report a problem
    3/13/2026Listed for sale$665,000+2.3%$213/sqft
    Source: Heartland MLS as distributed by MLS GRID #2606646 Report a problem
    7/10/2023Sold--
    Source: Heartland MLS as distributed by MLS GRID #2440038 Report a problem
    6/16/2023Pending sale$649,950$208/sqft
    Source: Heartland MLS as distributed by MLS GRID #2440038 Report a problem
    6/15/2023Listed for sale$649,950+13%$208/sqft
    Source: Heartland MLS as distributed by MLS GRID #2440038 Report a problem
    12/20/2021Sold--
    Source: Heartland MLS as distributed by MLS GRID #2350060 Report a problem
    10/31/2021Pending sale$575,000$184/sqft
    Source: Heartland MLS as distributed by MLS GRID #2350060 Report a problem
    10/15/2021Listed for sale$575,000+18.6%$184/sqft
    Source: Heartland MLS as distributed by MLS GRID #2350060 Report a problem
    3/2/2020Sold--
    Source: Agent Provided Report a problem
    1/30/2020Pending sale$484,994$155/sqft
    Source: ReeceNichols - Olathe #2167927 Report a problem
    1/30/2020Price change$484,994+5.5%$155/sqft
    Source: The Gresham Group, ReeceNichols #2167927 Report a problem
    10/10/2019Price change$459,879-4.2%$147/sqft
    Source: ReeceNichols -Olathe #2167927 Report a problem
    5/24/2019Listed for sale$479,950$154/sqft
    Source: ReeceNichols Olathe #2167927 Report a problem

    Public tax history

    YearProperty taxesTax assessment
    2025$8,830 +3.5%$78,304 +4.8%
    2024$8,532 +8.3%$74,750 +9.7%
    2023$7,878 +6.7%$68,149 +9.7%
    2022$7,385 $62,146 +10.2%
    2021-- $56,373 +12.3%
    2020$6,286 $50,186 +326.1%
    2019-- $11,778 +103.8%
    2018-- $5,780
    2017-- $5,780 +192566.7%
    2016$0 $3
    2015$0 $3
    Find assessor info on the county website

    Neighborhood: Prairie Farms

    Nearby schools

    GreatSchools rating
    Schools provided by the listing agent
    • Elementary: Clearwater Creek
    • Middle: Oregon Trail
    • High: Olathe West

    Source: Heartland MLS as distributed by MLS GRID. This data may not be complete. We recommend contacting the local school district to confirm school assignments for this home.

    Get a cash offer in 3 minutes
    Find out how much your home could sell for in as little as 3 minutes with a no-obligation cash offer.
    Estimated market value
    $650,500
    Get a cash offer in 3 minutes
    Find out how much your home could sell for in as little as 3 minutes with a no-obligation cash offer.
    Estimated market value
    $650,500