Historic Farmhouse Chic. This home has been beautifully restored but keeping historic charm of the time. Fall in love as you step onto the covered porch with your sweet tea and swing your stress away. As you enter the stained-glass front door and through the foyer you will notice the wood floors and tremendous detail in all the trim. First living area flanked by music room and library with fireplace. You will love all the natural light that floods the kitchen and breakfast. Warm up in the hearth room perfect for time with friends with its own private pergola. Upstairs complete with 4 bedroom and bath. Entertain in the yard on 2.5 acres boasting of fig tree, cherry, grape trellis, and large shade trees. The barn features guest quarters with downstairs living and upstairs bath and bedroom. Could be perfect for ABnB or rental. The shop with wood stove perfect for working on projects this winter and additional oversized 2 car garage. Your dreaming is over, its right here with so much to offer. Zoned Agri.
Sold for $750,000
$750,000
2729 W Olive St, Rogers, AR 72756
4beds
2,660sqft
Farm, Single Family Residence
Built in ----
2.5 Acres Lot
$773,600 Zestimate®
$282/sqft
$2,431 Estimated rent
Home value
$773,600
$719,000 - $835,000
$2,431/mo
Zestimate® history
Owner options
List your home for rent
$2,431/mo
Rent Zestimate®
Find your next renter with Zillow Rental Manager. Plus, with online applications, you can quickly screen prospective tenants – for free.
$2,431/mo
Rent Zestimate®
Refinance and save
$4,395/mo
Est. payment
Refinancing to a lower rate could help reduce your monthly payments and save thousands over the life of the loan.
$4,395/mo
Est. payment
Explore your selling options
Work with a Zillow partner agent
Leverage their expertise and Zillow's premium Showcase listings to get your home seen by more buyers.
Get startedList with your own agent
Get your home in front of millions of buyers by listing it on Zillow.
Learn how to do itSell it yourself
Take full control of how buyers see your home on Zillow by listing For Sale by Owner (FSBO).
List your homeWhat's special
Zillow last checked:
Listing updated:
Listed by:
Topher Moore 479-246-1684,
Lindsey & Assoc Inc Branch,
Patricia Moore 479-246-1683,
Lindsey & Assoc Inc Branch
Bought with:
Erica Lanning, EB00081666
Weichert REALTORS - The Griffin Company Springdale
Source: ArkansasOne MLS,MLS#: 1259156 Originating MLS: Northwest Arkansas Board of REALTORS MLS
Originating MLS: Northwest Arkansas Board of REALTORS MLSFacts & features
Interior
Bedrooms & bathrooms
- Bedrooms: 4
- Bathrooms: 2
- Full bathrooms: 2
Primary bedroom
- Level: Second
- Dimensions: 14.2x13.3
Bedroom
- Level: Second
- Dimensions: 14.2x11.8
Bedroom
- Level: Second
- Dimensions: 11.8x10.2
Bedroom
- Level: Second
- Dimensions: 13.6x8
Bathroom
- Level: Second
Bathroom
- Level: Main
Other
- Level: Main
- Dimensions: 37x13
Eat in kitchen
- Level: Main
- Dimensions: 11.2x9.9
Family room
- Level: Main
- Dimensions: 13x10.3
Other
- Level: Second
- Dimensions: 31.7x11.7 barn
Kitchen
- Level: Main
- Dimensions: 15.11x9.9
Library
- Level: Main
- Dimensions: 19.8x8
Living room
- Level: Main
- Dimensions: 19.6x13.2
Living room
- Features: Multiple Living Areas
- Level: Main
- Dimensions: 23.5x13.2
Other
- Level: Main
- Dimensions: 13x9
Storage room
- Level: Second
- Dimensions: 20x40
Workshop
- Level: Main
- Dimensions: 38x25
Heating
- Central, Gas, Other, Wood Stove
Cooling
- Central Air, Electric, Other
Appliances
- Included: Dishwasher, Electric Oven, Electric Range, Disposal, Gas Water Heater, Microwave Hood Fan, Microwave, Refrigerator
- Laundry: Washer Hookup, Dryer Hookup
Features
- Attic, Built-in Features, Eat-in Kitchen, Tile Countertop, Tile Counters, Wood Burning Stove, Window Treatments, In-Law Floorplan, Storage
- Flooring: Carpet, Ceramic Tile, Vinyl, Wood
- Windows: Blinds
- Basement: None,Unfinished,Crawl Space
- Number of fireplaces: 2
- Fireplace features: Family Room, Living Room, Wood Burning, Wood BurningStove
Interior area
- Total structure area: 2,660
- Total interior livable area: 2,660 sqft
Property
Parking
- Total spaces: 4
- Parking features: Garage, Other, Garage Door Opener, RV Access/Parking
- Has garage: Yes
- Covered spaces: 4
Features
- Levels: Two
- Stories: 2
- Patio & porch: Covered, Porch
- Exterior features: Concrete Driveway
- Pool features: None
- Fencing: Back Yard,Fenced
- Waterfront features: None
Lot
- Size: 2.5 Acres
- Features: Agricultural, Cleared, Landscaped, Level, Near Park, Open Lot, Orchard(s)
Details
- Additional structures: Outbuilding, Workshop, Garage Apartment
- Parcel number: 0200858018
- Zoning description: Agricultural
- Special conditions: None
Construction
Type & style
- Home type: SingleFamily
- Architectural style: Farmhouse
- Property subtype: Farm, Single Family Residence
Materials
- Frame
- Foundation: Crawlspace
- Roof: Architectural,Shingle
Condition
- New construction: No
Utilities & green energy
- Sewer: Public Sewer
- Water: Public, Well
- Utilities for property: Electricity Available, Phone Available, Sewer Available, Water Available
Community & HOA
Community
- Features: Near Schools, Park, Shopping, Trails/Paths
- Security: Security System, Smoke Detector(s)
- Subdivision: 03-19-30 Rogers
Location
- Region: Rogers
Financial & listing details
- Price per square foot: $282/sqft
- Tax assessed value: $549,165
- Annual tax amount: $2,252
- Date on market: 10/19/2023
- Cumulative days on market: 124 days
Price history
| Date | Event | Price |
|---|---|---|
| 5/10/2024 | Sold | $750,000-9.1%$282/sqft |
Source:  ArkansasOne MLS #1259156 Report a problem ArkansasOne MLS #1259156 Report a problem | ||
| 4/4/2024 | Price change | $825,000+6.5%$310/sqft |
Source: ArkansasOne MLS #1259156 Report a problem | ||
| 10/19/2023 | Listed for sale | $775,000-8.8%$291/sqft |
Source: ArkansasOne MLS #1259156 Report a problem | ||
| 9/16/2021 | Listing removed | -- |
Source: ArkansasOne MLS #1166316 Report a problem | ||
| 11/6/2020 | Listed for sale | $850,000$320/sqft |
Source: Lindsey & Assoc Inc Branch #1166316 Report a problem | ||
Public tax history
| Year | Property taxes | Tax assessment |
|---|---|---|
| 2025 | $5,397 +151.7% | $109,833 +125.3% |
| 2024 | $2,144 -4.8% | $48,760 |
| 2023 | $2,252 -2.2% | $48,760 |
| 2022 | $2,302 +5.7% | $48,760 +4.8% |
| 2021 | $2,178 +5.8% | $46,540 -4% |
| 2020 | $2,058 +3.5% | $48,490 |
| 2019 | $1,988 +5% | $48,490 |
| 2018 | $1,892 +4.2% | $48,490 |
| 2017 | $1,816 +14.3% | $48,490 |
| 2016 | $1,589 | $48,490 +38.9% |
| 2015 | $1,589 +6.2% | $34,900 |
| 2014 | $1,496 -18.7% | $34,900 |
| 2013 | $1,839 | $34,900 |
| 2012 | -- | $34,900 |
| 2011 | $1,867 | $34,900 -21.7% |
| 2010 | -- | $44,580 |
| 2009 | -- | $44,580 |
| 2008 | -- | $44,580 +68.7% |
| 2005 | -- | $26,430 |
| 2004 | -- | $26,430 |
| 2003 | -- | $26,430 |
| 2002 | -- | $26,430 +11% |
| 2001 | -- | $23,820 |
| 2000 | -- | $23,820 |
Find assessor info on the county website
Neighborhood: 72756
Nearby homes
- $286,200-- bd2 ba1.5k sqft800 N 27th St, Rogers, AR 72756Off Market
- $282,200-- bd2 ba1.4k sqft802 N 27th St, Rogers, AR 72756Off Market
- $527,6005 bd3 ba2.7k sqft718 N 28th St, Bentonville, AR 72756Off Market
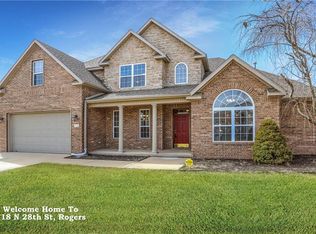
- $275,600-- bd2 ba1.4k sqft804 N 27th St, Rogers, AR 72756Off Market
- $288,5003 bd2 ba1.5k sqft709 Valley West Dr, Rogers, AR 72756Off Market
- $265,6003 bd1 ba1.2k sqft806 N 27th St, Rogers, AR 72756Off Market
- $291,4003 bd2 ba1.5k sqft709 N Valley West Dr, Rogers, AR 72756Off Market
- $654,2004 bd3 ba3.2k sqft719 N 28th St, Rogers, AR 72756Off Market
Nearby schools
GreatSchools rating
- 6/10Joe Mathias Elementary SchoolGrades: PK-5Distance: 0.9 mi
- 6/10Oakdale Middle SchoolGrades: 6-8Distance: 1.1 mi
- 5/10Rogers Heritage High SchoolGrades: 9-12Distance: 2.4 mi
Schools provided by the listing agent
- District: Rogers
Source: ArkansasOne MLS. This data may not be complete. We recommend contacting the local school district to confirm school assignments for this home.


Get pre-qualified for a loan
At Zillow Home Loans, we can pre-qualify you in as little as 5 minutes with no impact to your credit score.An equal housing lender. NMLS #10287.
Sell for more on Zillow
Get a Zillow Showcase℠ listing at no additional cost and you could sell for .
$773,600
2% more
+$15,472
With Zillow Showcase(estimated)
$789,072
- Arkansas
- Benton County
- Rogers
- 72756
- 2729 W Olive St
Nearby cities
Nearby neighborhoods
Nearby zip codes
Other Rogers Topics
