Fabulous One Owner Brick Ranch With A Full Finished Basement, Beautiful In Ground Pool, And Covered Rear Patio. Walking Into The House From The Garage You Will Walk Into The Finished Breezeway For The 1 Sitting Area Of The House With Full Heat & A/c And 1/2 Bath Just Off Of This Room Then On To The Big Eat In Kitchen With Cabinets Galore!the House Then Flows To The Big Family Room/living Room, Behind That Are The 3 Bedrooms And Full Shared Bath With Walk In Shower. The Finished Basement Has 3 Different Finished Rooms, Another Full Bath With Walk In Shower, Laundry Room With Double Utility Sink And Closet Space There Too!there's Also A Game Room Area (near The Mechanicals) And The Ping Pong Table Stays Too! The Fabulous Back Yard Features The 20' X 40' In Ground Pool W/wrought Iron Safety Fence, A Huge Covered Patio And Storage Shed Housing The Pool Mechanicals & Room For Other Items Too. Come Make This Beauty Yours!
Sold for $265,000
$265,000
2729 W Skyline Dr, Lorain, OH 44053
3beds
1,864sqft
Single Family Residence
Built in 1963
0.33 Acres Lot
$254,000 Zestimate®
$142/sqft
$2,204 Estimated rent
Home value
$254,000
$229,000 - $279,000
$2,204/mo
Zestimate® history
Owner options
List your home for rent
$2,204/mo
Rent Zestimate®
Find your next renter with Zillow Rental Manager. Plus, with online applications, you can quickly screen prospective tenants – for free.
$2,204/mo
Rent Zestimate®
Refinance and save
$1,729/mo
Est. payment
Refinancing to a lower rate could help reduce your monthly payments and save thousands over the life of the loan.
$1,729/mo
Est. payment
Explore your selling options
Work with a Zillow partner agent
Leverage their expertise and Zillow's premium Showcase listings to get your home seen by more buyers.
Get startedList with your own agent
Get your home in front of millions of buyers by listing it on Zillow.
Learn how to do itSell it yourself
Take full control of how buyers see your home on Zillow by listing For Sale by Owner (FSBO).
List your homeWhat's special
Zillow last checked:
Listing updated:
Listed by:
Doug George 440-282-8002 douggeorge@howardhanna.com,
Howard Hanna - Amherst
Bought with:
Stacy Pandy
Firelands Association of Realt
Source: Firelands MLS,MLS#: 20242361Originating MLS: Firelands MLS
Facts & features
Interior
Bedrooms & bathrooms
- Bedrooms: 3
- Bathrooms: 3
- Full bathrooms: 2
- 1/2 bathrooms: 1
Rooms
- Room types: Recreation Room
Primary bedroom
- Area: 0
- Dimensions: 0 x 0
Bedroom 2
- Level: Main
- Area: 156
- Dimensions: 12 x 13
Bedroom 3
- Level: Main
- Area: 108
- Dimensions: 12 x 9
Bedroom 4
- Level: Main
- Area: 228
- Dimensions: 12 x 19
Bedroom 5
- Area: 0
- Dimensions: 0 x 0
Bathroom
- Level: Basement
Bathroom 1
- Level: Main
Bathroom 3
- Level: Main
Dining room
- Area: 0
- Dimensions: 0 x 0
Family room
- Area: 0
- Dimensions: 0 x 0
Kitchen
- Level: Main
- Area: 253
- Dimensions: 23 x 11
Living room
- Level: Main
- Area: 252
- Dimensions: 21 x 12
Heating
- Gas, Forced Air
Cooling
- Central Air
Appliances
- Included: Cooktop, Dishwasher, Dryer, Disposal, Microwave, Refrigerator
- Laundry: Laundry Room
Features
- Basement: Full,Partially Finished
Interior area
- Total structure area: 1,864
- Total interior livable area: 1,864 sqft
Property
Parking
- Total spaces: 2
- Parking features: Paved
- Garage spaces: 2
- Has uncovered spaces: Yes
Features
- Levels: One
- Stories: 1
- Pool features: In Ground, Gunite, Heated with Gas, Pool Cover, Solar Heat
Lot
- Size: 0.33 Acres
Details
- Parcel number: 0202012107004
Construction
Type & style
- Home type: SingleFamily
- Property subtype: Single Family Residence
Materials
- Aluminum, Brick
- Foundation: Basement
- Roof: Asphalt,Fiberglass
Condition
- Year built: 1963
Utilities & green energy
- Electric: ON
- Sewer: Public Sewer
- Water: Public
Community & HOA
Location
- Region: Lorain
Financial & listing details
- Price per square foot: $142/sqft
- Annual tax amount: $2,820
- Price range: $265K - $265K
- Date on market: 7/5/2024
- Date available: 01/01/1800
- Listing terms: FHA
Price history
| Date | Event | Price |
|---|---|---|
| 8/12/2024 | Sold | $265,000$142/sqft |
Source: Firelands MLS #20242361 Report a problem | ||
| 7/16/2024 | Contingent | $265,000$142/sqft |
Source: MLS Now #5051196 Report a problem | ||
| 7/5/2024 | Listed for sale | $265,000$142/sqft |
Source: Firelands MLS #20242361 Report a problem | ||
Public tax history
Tax history is unavailable.
Neighborhood: 44053
Nearby homes
- $265,0004 bd2 ba1.8k sqft2729 Skyline Dr, Lorain, OH 44053Sold
- $198,8004 bd1 ba1.5k sqft2725 Skyline Dr, Lorain, OH 44053Off Market
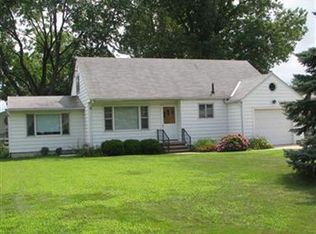
- $250,4003 bd1 ba1.4k sqft2733 Skyline Dr, Lorain, OH 44053Off Market
- $---- bd-- ba-- sqft2733 W Skyline Dr, Lorain, OH 44053Off Market
- $175,0004 bd1 ba-- sqft2725 W Skyline Dr, Lorain, OH 44053Off Market
- $211,8003 bd2 ba1.4k sqft2724 W 37th St, Lorain, OH 44053Off Market
- $188,5003 bd1 ba1.8k sqft2722 W 37th St, Lorain, OH 44053Off Market
- $216,9003 bd2 ba1.9k sqft2726 W 37th St, Lorain, OH 44053Off Market
Nearby schools
GreatSchools rating
- 4/10Toni Wofford Morrison Elementary SchoolGrades: PK-5Distance: 0.8 mi
- 6/10General Johnnie Wilson Middle SchoolGrades: 6-8Distance: 1.7 mi
- 3/10Lorain High SchoolGrades: 9-12Distance: 1.2 mi
Schools provided by the listing agent
- District: Lorain
Source: Firelands MLS. This data may not be complete. We recommend contacting the local school district to confirm school assignments for this home.
Get a cash offer in 3 minutes
Find out how much your home could sell for in as little as 3 minutes with a no-obligation cash offer.
Estimated market value
$254,000
Get a cash offer in 3 minutes
Find out how much your home could sell for in as little as 3 minutes with a no-obligation cash offer.
Estimated market value
$254,000
- Ohio
- Lorain County
- Lorain
- 44053
- 2729 W Skyline Dr
Nearby cities
Nearby zip codes
Other Lorain Topics
