2 BR, den and Pine Hill with the most efficient plan in Sun City. Bright and sunny with a skylight in the kitchen! No wasted space in this floorplan with a greatroom concept and one dining area! Heating/air conditioning system is not original! Lovely backyard with full patio cover! Enjoy the Walking trail head at the end of the street and the rare neighborhood park on Woodacre Lane. Virtual tours available upon request.
Closed
$534,000
2729 Woodacre Ln, Lincoln, CA 95648
2beds
1,539sqft
Single Family Residence
Built in 2002
6,128 Square Feet Lot
$557,400 Zestimate®
$347/sqft
$2,685 Estimated rent
Home value
$557,400
$518,000 - $591,000
$2,685/mo
Zestimate® history
Owner options
List your home for rent
$2,685/mo
Rent Zestimate®
Find your next renter with Zillow Rental Manager. Plus, with online applications, you can quickly screen prospective tenants – for free.
$2,685/mo
Rent Zestimate®
Refinance and save
$3,530/mo
Est. payment
Refinancing to a lower rate could help reduce your monthly payments and save thousands over the life of the loan.
$3,530/mo
Est. payment
Explore your selling options
Work with a Zillow partner agent
Leverage their expertise and Zillow's premium Showcase listings to get your home seen by more buyers.
Get startedList with your own agent
Get your home in front of millions of buyers by listing it on Zillow.
Learn how to do itSell it yourself
Take full control of how buyers see your home on Zillow by listing For Sale by Owner (FSBO).
List your homeWhat's special
Greatroom conceptLovely backyardSkylight in the kitchenDining areaBright and sunnyEfficient planFull patio cover
Zillow last checked:
Listing updated:
Listed by:
Paula Nelson DRE #01156846 916-240-3736,
Coldwell Banker Sun Ridge Real Estate
Bought with:
Marissa Leahy, DRE #02071687
eXp Realty of California Inc.
Source: MetroList Services of CA,MLS#: 225128519Originating MLS: MetroList Services, Inc.
Facts & features
Interior
Bedrooms & bathrooms
- Bedrooms: 2
- Bathrooms: 2
- Full bathrooms: 2
Dining room
- Features: Dining/Living Combo
Kitchen
- Features: Kitchen Island, Stone Counters, Synthetic Counter
Heating
- Central
Cooling
- Ceiling Fan(s), Central Air
Appliances
- Included: Free-Standing Gas Range, Gas Cooktop, Gas Plumbed, Gas Water Heater, Ice Maker, Dishwasher, Disposal, Microwave, Plumbed For Ice Maker, Self Cleaning Oven, Dryer, Washer
- Laundry: Cabinets, Inside, Inside Room
Features
- Flooring: Carpet, Tile, See Remarks
- Has fireplace: No
Interior area
- Total interior livable area: 1,539 sqft
Property
Parking
- Total spaces: 2
- Parking features: Attached, Garage Door Opener, Garage Faces Front
- Attached garage spaces: 2
Features
- Stories: 1
Lot
- Size: 6,128 Square Feet
- Features: Auto Sprinkler F&R, Curb(s)/Gutter(s), Dead End
Details
- Parcel number: 332130028000
- Zoning description: SFR
- Special conditions: Trust
Construction
Type & style
- Home type: SingleFamily
- Property subtype: Single Family Residence
Materials
- Stone, Stucco, Wood Siding
- Foundation: Concrete, Slab
- Roof: Cement,Tile
Condition
- Year built: 2002
Details
- Builder name: Del Webb
Utilities & green energy
- Sewer: Public Sewer
- Water: Public
- Utilities for property: Public, Sewer In & Connected, Natural Gas Connected
Community & HOA
Community
- Senior community: Yes
HOA
- Has HOA: Yes
- Amenities included: Pool, Clubhouse, Exercise Course, Recreation Room, Recreation Facilities, Fitness Center, Greenbelt, Park
- Services included: Pool
- HOA fee: $176 monthly
Location
- Region: Lincoln
Financial & listing details
- Price per square foot: $347/sqft
- Tax assessed value: $373,608
- Annual tax amount: $3,849
- Price range: $534K - $534K
- Date on market: 11/12/2025
Price history
| Date | Event | Price |
|---|---|---|
| 1/6/2026 | Sold | $534,000-3.8%$347/sqft |
Source: MetroList Services of CA #225128519 Report a problem | ||
| 1/6/2026 | Pending sale | $554,900$361/sqft |
Source: MetroList Services of CA #225128519 Report a problem | ||
| 12/1/2025 | Contingent | $554,900$361/sqft |
Source: MetroList Services of CA #225128519 Report a problem | ||
| 11/12/2025 | Listed for sale | $554,900+110.2%$361/sqft |
Source: MetroList Services of CA #225128519 Report a problem | ||
| 8/15/2002 | Sold | $264,000$172/sqft |
Source: Public Record Report a problem | ||
Public tax history
| Year | Property taxes | Tax assessment |
|---|---|---|
| 2025 | $3,849 +1% | $373,608 +2% |
| 2024 | $3,809 +1.4% | $366,283 +2% |
| 2023 | $3,757 +1.5% | $359,102 +2% |
| 2022 | $3,700 +2% | $352,062 +2% |
| 2021 | $3,627 +0.6% | $345,160 +1% |
| 2020 | $3,607 | $341,622 +2% |
| 2019 | $3,607 +5.3% | $334,924 +2% |
| 2018 | $3,424 +3.3% | $328,358 +2% |
| 2017 | $3,313 +2.5% | $321,921 +2% |
| 2016 | $3,233 +2.3% | $315,610 +1.5% |
| 2015 | $3,161 +2.7% | $310,870 +2% |
| 2014 | $3,078 | $304,781 +0.5% |
| 2013 | -- | $303,405 +13.2% |
| 2012 | -- | $268,000 |
| 2011 | -- | $268,000 -7.4% |
| 2010 | -- | $289,447 -0.2% |
| 2009 | -- | $290,136 +2% |
| 2008 | -- | $284,448 +2% |
| 2007 | -- | $278,871 +2% |
| 2006 | -- | $273,404 +2% |
| 2005 | -- | $268,044 +2% |
| 2004 | -- | $262,789 +1.9% |
| 2003 | -- | $257,974 +725.3% |
| 2002 | -- | $31,260 |
Find assessor info on the county website
Neighborhood: 95648
Nearby homes
- $494,4002 bd2 ba1.1k sqft2735 Woodacre Ln, Lincoln, CA 95648Off Market
- $625,0002 bd2 ba1.9k sqft2723 Woodacre Ln, Lincoln, CA 95648Sold
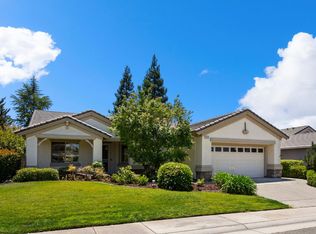
- $467,6002 bd2 ba1.1k sqft2741 Woodacre Ln, Lincoln, CA 95648Off Market

- $612,2002 bd2 ba1.6k sqft2717 Woodacre Ln, Lincoln, CA 95648Off Market
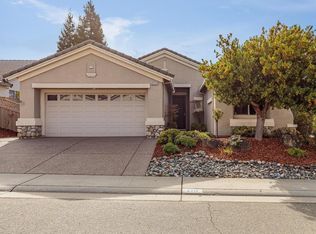
- $568,0002 bd2 ba1.3k sqft2747 Woodacre Ct, Lincoln, CA 95648Sold
- $514,3002 bd2 ba1.2k sqft2724 Woodacre Ln, Lincoln, CA 95648Off Market
- $582,6002 bd2 ba1.4k sqft2730 Woodacre Ln, Lincoln, CA 95648Off Market
- $458,5002 bd2 ba1.1k sqft2711 Woodacre Ln, Lincoln, CA 95648Off Market
Nearby schools
GreatSchools rating
- 9/10Twelve Bridges Elementary SchoolGrades: K-5Distance: 1.7 mi
- 9/10Twelve Bridges Middle SchoolGrades: 6-8Distance: 2.5 mi
- 8/10Twelve Bridges High SchoolGrades: 9-12Distance: 2.4 mi
Get a cash offer in 3 minutes
Find out how much your home could sell for in as little as 3 minutes with a no-obligation cash offer.
Estimated market value
$557,400
Get a cash offer in 3 minutes
Find out how much your home could sell for in as little as 3 minutes with a no-obligation cash offer.
Estimated market value
$557,400
- California
- Placer County
- Lincoln
- 95648
- 2729 Woodacre Ln
Nearby cities
Nearby zip codes
Other Lincoln Topics
