Skip main navigation
Off market
  • $809,700

    27290 Leeta Ln, Athens, AL 35613

    4beds
    4,200sqft
    SingleFamily
    Built in 2012
    0.64 Acres Lot
    $809,700 Zestimate®
    $193/sqft
    $3,111 Estimated rent

    Home value

    $809,700

    $761,000 - $858,000

    $3,111/mo

    Zestimate® history
    Loading
    Loading...

    Owner options

    List your home for rent

    $3,111/mo

    Rent Zestimate®

    Find your next renter with Zillow Rental Manager. Plus, with online applications, you can quickly screen prospective tenants – for free.

    Learn more

    $3,111/mo

    Rent Zestimate®

    Refinance and save

    $3,680/mo

    Est. payment

    Refinancing to a lower rate could help reduce your monthly payments and save thousands over the life of the loan.

    See today's rates

    $3,680/mo

    Est. payment

    Explore your selling options

    Work with a Zillow partner agent

    Leverage their expertise and Zillow's premium Showcase listings to get your home seen by more buyers.

    Get started

    List with your own agent

    Get your home in front of millions of buyers by listing it on Zillow.

    Learn how to do it

    Sell it yourself

    Take full control of how buyers see your home on Zillow by listing For Sale by Owner (FSBO).

    List your home

    What's special

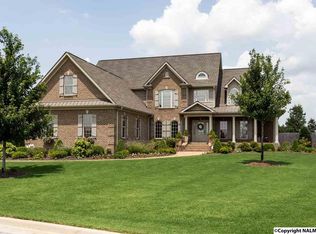
    Looking for gorgeous curb appeal in a charming country neighborhood? A large corner lot with no one behind gives you plenty of privacy while rocking on the back porch and listing to the sounds of nature. Entering the double front door of this classic Southern Living floor plan, you are greeted by a formal dining room, study with vaulted wood ceiling, & family room with stacked stone fireplace. Cooking for the family is a pleasure in the custom kitchen featuring tons of cabinet space, a pantry, granite, stainless steel appliances and a separate island. Relax in the first floor master retreat with its large custom walk in closet & elegant glamour bath. The house has custom oak hardwood floors throughout, a central vacuum system, multi-room stereo, and a full security system. The side entrance enters into a mud room with custom cabinets and a dressing bench. The spacious laundry room has more custom cabinets with a build in sink, and even a built in ironing board. A separate powder room with a linen closet round out the downstairs. A staircase off the side entrance leads to a huge 900 sq. ft. bonus room with a full bath and closet that makes for the perfect man-cave, media/game room or it could even serve as a 5th bedroom or mother-in-law suite. A gorgeous oak staircase off the family room leads to the second floor that features three spacious bedrooms, each with separate large walk in closets. Two of the bedrooms are connected by a Jack & Jill full bath, and the third upstairs bedroom has its own full bath giving you plenty of room for a growing family or for housing guests. The large upstairs attic space gives you room to store all your seasonal stuff. In the rear of the property, a backyard oasis awaits you. It starts with a fully covered spacious back porch that spills out onto the custom designed patio area. A full outdoor kitchen with build-in BBQ grill, granite countertops, and a huge brick fireplace make it the perfect place entertain guests. Relax with a shrimp boil, grill some hot dogs & burgers or make some smores while your guests chill in front of the fire and listen to tunes on the outdoor speaker system. There's even room for a pool. The large attached three car garage equipped with a storm shelter rounds out the perfect home in this charming southern country community.

    This property is off market, which means it's not currently listed for sale or rent on Zillow. This may be different from what's available on other websites or public sources.

    Facts & features

    Interior

    Bedrooms & bathrooms
    • Bedrooms: 4
    • Bathrooms: 5
    • Full bathrooms: 4
    • 1/2 bathrooms: 1
    Heating
    • Heat pump, Electric, Gas
    Cooling
    • Central
    Appliances
    • Included: Dishwasher, Dryer, Freezer, Garbage disposal, Microwave, Range / Oven, Refrigerator, Washer
    Features
    • Flooring: Tile, Hardwood
    • Has fireplace: Yes
    Interior area
    • Total interior livable area: 4,200 sqft

    Property

    Parking
    • Total spaces: 3
    • Parking features: Garage - Attached
    Features
    • Exterior features: Brick
    Lot
    • Size: 0.64 Acres
    Details
    • Parcel number: 0902100000025050

    Construction

    Type & style
    • Home type: SingleFamily
    Materials
    • Wood
    • Foundation: Wood
    • Roof: Asphalt
    Condition
    • Year built: 2012

    Community & neighborhood

    Location
    • Region: Athens

    Other

    Other facts
    • State: AL
    • Status: ACTIVE
    • DINING ROOM DESC: Wood Floor, 10? + Ceiling, Smooth Ceiling, Crown Mold
    • STYLE: 2 Story
    • KITCHEN DESC: Eat In Kitchen, Pantry, Crown Mold, Granite Countertop, Kitchen Island, 10? + Ceiling
    • MASTER BR DESC: Wood Floor, Ceiling Fan, Walkin Closet, Crown Mold, Recessed Lighting, Trey
    • APPLIANCES: Dishwasher, Range/Oven, Microwave, Central Vac
    • BEDROOM2 DESC: Carpet, Ceiling Fan, Smooth Ceiling, Walkin Closet, Crown Mold, Recessed Lighting
    • FIREPLACE: One
    • CONSTRUCTION: Full Brick, Stone
    • BEDROOM3 DESC: Carpet, Ceiling Fan, Smooth Ceiling, Crown Mold, Walkin Closet, Recessed Lighting
    • FAMILY ROOM DESC: Ceiling Fan, Smooth Ceiling, Crown Mold, Fireplace, Recessed Lighting, 10? + Ceiling
    • FOYER DESC: 10? + Ceiling, Wood Floor, Smooth Ceiling, Crown Mold
    • OTHER ROOM 1 DESC: Ceiling Fan, Carpet, 9? Ceiling, Crown Mold, Recessed Lighting
    • County: LIMESTONE
    • GARAGE/CARPORT: Three Car Garage, Side Entry, Door Opener
    • Subdivision: MAGNOLIA TERRACE
    • OTHER ROOM 2 DESC: Crown Mold, Wood Floor, Vaulted Ceil
    • AIR CONDITION: Central 2
    • BEDROOM4 DESC: Ceiling Fan, Carpet, Smooth Ceiling, Walkin Closet, 9? Ceiling
    • HEAT: Central 2
    • Other Rooms2: STUDY
    • OTHER ROOM 3 DESC: Crown Mold, Smooth Ceiling, 10? + Ceiling
    • Elementary School: CREEKSIDE ELEMENTARY
    • High School: EAST LIMESTONE
    • Middle School: EAST MIDDLE SCHOOL
    • Other Rooms1: BONUS
    • Other Rooms3: LAUNDRY
    • Lot: 3

    Price history

    DateEventPrice
    2/23/2022Sold$770,000-0.7%$183/sqft
    Source: ValleyMLS #1795482 Report a problem
    1/10/2022Pending sale$775,500$185/sqft
    Source: ValleyMLS #1795482 Report a problem
    11/17/2021Listed for sale$775,500+75.5%$185/sqft
    Source: ValleyMLS #1795482 Report a problem
    10/30/2018Sold$442,000-7.6%$105/sqft
    Source: Public Record Report a problem
    7/9/2018Price change$478,500-0.1%$114/sqft
    Source: Matt Curtis Real Estate, Inc. #1081356 Report a problem
    8/20/2017Price change$479,000-1%$114/sqft
    Source: Eagle Real Estate, Inc #1053003 Report a problem
    5/8/2017Price change$484,000-1%$115/sqft
    Source: Eagle Real Estate, Inc #1053003 Report a problem
    2/8/2017Price change$489,000-1%$116/sqft
    Source: Eagle Real Estate, Inc #1053003 Report a problem
    1/4/2017Listed for sale$494,000+12.4%$118/sqft
    Source: Eagle Real Estate, Inc #1053003 Report a problem
    9/6/2013Sold$439,500$105/sqft
    Source: ValleyMLS #792943 Report a problem

    Public tax history

    YearProperty taxesTax assessment
    2025$2,167 +1%$74,000 +1%
    2024$2,145 +0.5%$73,280 +3%
    2023$2,134 +24.7%$71,140 +20.9%
    2022$1,712 +22.6%$58,820 +21.8%
    2020$1,396 +1.9%$48,300 +1.8%
    2018$1,370 -2.1%$47,440
    2017$1,400 $47,440 -90%
    2016$1,400 $474,300 +899.8%
    2015$1,400 $47,440

    Find assessor info on the county website

    Neighborhood: 35613

    Nearby schools

    GreatSchools rating
    Schools provided by the listing agent
    • Elementary: CREEKSIDE ELEMENTARY
    • Middle: EAST MIDDLE SCHOOL
    • High: EAST LIMESTONE

    Source: The MLS. This data may not be complete. We recommend contacting the local school district to confirm school assignments for this home.

    Get a cash offer in 3 minutes
    Find out how much your home could sell for in as little as 3 minutes with a no-obligation cash offer.
    Estimated market value
    $809,700
    Get a cash offer in 3 minutes
    Find out how much your home could sell for in as little as 3 minutes with a no-obligation cash offer.
    Estimated market value
    $809,700