Welcome to this beautiful Everett view home by Meritage in the stunning, amenity-rich community of Five Knolls. The curb is absolutely charming on this 2981 sqft 3+4+Office+Loft, like-new home. The Loft has been divided by a shiplap bookcase wall with a door, creating a second story built-in office space, storage and 4th bedroom. An office with double French doors near the entrance is the perfect all-day workspace. An ample formal dining space is off the main entry hallway. As you enter the great room, spectacular views of the canyon and valley below can be seen from every window. The large kitchen with grand island and breakfast bar, stainless steel appliance suite and wonderful wood cabinetry will wow you. Dining area is large and can accommodate a big table. The family room is light and bright. The first-level also boasts a large mud room at the entrance to the garage. Neutral colors, luxury plank vinyl in a warm tone and contemporary fixtures will make you feel at home immediately. Upon reaching the second floor, a spacious primary suite with more of those stunning views can be found. The primary bathroom is luxurious and leads to an exceptional walk-in closet with a direct access door to the laundry room. There is one additional bedroom with a private bathroom, another nice-size bedroom, loft conversion bedroom, workspace/office loft, dual vanity bathroom off of the hallway, and a convenient laundry room. The outdoor space boasts a patio and California Room for shade on warm days while you enjoy the views of nature and wildlife. Grassy area for recreation and pets. The undeniably enviable recreation center is a few hundred yards away. Pool, Spa, Recreation Room, BBQ, Games, and more! There is a playground and dog park just a few minutes in the other direction. Plenty of nearby dining, shopping and entertainment. Perfect commuter location to either the 5 or the 14. This is an incredible, nearly 3000 sqft home, for under $900k. What are you waiting for?! Mello Roos Assessment shows as $3242 annually. Please see tax roll for confirmation.
Sold for $875,000
Listed by: Coldwell Banker Realty • Tracy McAnany • Contact: 818-788-5400
Bought with: RE/MAX of Santa Clarita
$875,000
27291 Ardella Pl, Santa Clarita, CA 91350
3beds
2,981sqft
Single Family Residence
Built in 2016
1.34 Acres Lot
$908,900 Zestimate®
$294/sqft
$5,683 Estimated rent
Home value
$908,900
$863,000 - $954,000
$5,683/mo
Zestimate® history
Owner options
List your home for rent
$5,683/mo
Rent Zestimate®
Find your next renter with Zillow Rental Manager. Plus, with online applications, you can quickly screen prospective tenants – for free.
$5,683/mo
Rent Zestimate®
Refinance and save
$5,809/mo
Est. payment
Refinancing to a lower rate could help reduce your monthly payments and save thousands over the life of the loan.
$5,809/mo
Est. payment
Explore your selling options
Work with a Zillow partner agent
Leverage their expertise and Zillow's premium Showcase listings to get your home seen by more buyers.
Get startedList with your own agent
Get your home in front of millions of buyers by listing it on Zillow.
Learn how to do itSell it yourself
Take full control of how buyers see your home on Zillow by listing For Sale by Owner (FSBO).
List your homeWhat's special
Luxury plank vinylRecreation roomBeautiful everett view homeContemporary fixturesGrand islandNeutral colorsWonderful wood cabinetry
Zillow last checked:
Listing updated:
Listed by:
Tracy McAnany DRE #01295285 818-788-5400,
Coldwell Banker Realty
Bought with:
Valeria Gutierrez, DRE #02032907
RE/MAX of Santa Clarita
Armando Padilla, DRE #01515313
RE/MAX of Santa Clarita
Source: CRMLS,MLS#: SR23133125 Originating MLS: California Regional MLS
Originating MLS: California Regional MLSFacts & features
Interior
Bedrooms & bathrooms
- Bedrooms: 3
- Bathrooms: 4
- Full bathrooms: 4
- Main level bathrooms: 1
Rooms
- Room types: Bonus Room, Bedroom, Converted Bedroom, Loft, Office, Dining Room
Bedroom
- Features: All Bedrooms Up
Kitchen
- Features: Granite Counters, Kitchen Island
Heating
- Central
Cooling
- Central Air
Appliances
- Included: Built-In Range, Dishwasher, Disposal, Gas Oven, Gas Range, Microwave
- Laundry: Washer Hookup, Gas Dryer Hookup, Inside, Laundry Room, Upper Level
Features
- Separate/Formal Dining Room, Eat-in Kitchen, All Bedrooms Up, Loft
- Flooring: Vinyl
- Windows: Double Pane Windows
- Has fireplace: No
- Fireplace features: None
- Common walls with other units/homes: No Common Walls
Interior area
- Total interior livable area: 2,981 sqft
Property
Parking
- Total spaces: 2
- Parking features: Garage - Attached
- Attached garage spaces: 2
Features
- Levels: Two
- Stories: 2
- Entry location: 1
- Pool features: Community, Gunite, Heated, In Ground, Association
- Has view: Yes
- View description: City Lights, Canyon, Mountain(s), Valley
Lot
- Size: 1.34 Acres
- Features: 0-1 Unit/Acre, Sprinkler System
Details
- Parcel number: 2801029108
- Zoning: SCUR3
- Special conditions: Third Party Approval
Construction
Type & style
- Home type: SingleFamily
- Property subtype: Single Family Residence
Condition
- New construction: No
- Year built: 2016
Utilities & green energy
- Sewer: Public Sewer
- Water: Public
- Utilities for property: Cable Connected, Electricity Connected, Natural Gas Connected, Phone Connected, Sewer Connected, Water Connected
Community & HOA
Community
- Features: Curbs, Dog Park, Gutter(s), Park, Storm Drain(s), Street Lights, Suburban, Sidewalks, Valley, Pool
- Subdivision: Everett (Evert)
HOA
- Has HOA: Yes
- Amenities included: Dog Park, Fire Pit, Outdoor Cooking Area, Barbecue, Picnic Area, Playground, Pool, Spa/Hot Tub
- HOA fee: $241 monthly
- HOA name: FIVE Knolls
- HOA phone: 661-661-6611
Location
- Region: Santa Clarita
Financial & listing details
- Price per square foot: $294/sqft
- Tax assessed value: $892,500
- Annual tax amount: $15,939
- Date on market: 7/22/2023
- Cumulative days on market: 11 days
- Listing terms: Cash,Cash to New Loan,Conventional
- Exclusions: Personal Property
Price history
| Date | Event | Price |
|---|---|---|
| 8/25/2023 | Sold | $875,000-2.7%$294/sqft |
Source:  CRMLS #SR23133125 Report a problem CRMLS #SR23133125 Report a problem | ||
| 8/19/2023 | Pending sale | $899,000$302/sqft |
Source: CRMLS #SR23133125 Report a problem | ||
| 8/19/2023 | Contingent | $899,000$302/sqft |
Source: CRMLS #SR23133125 Report a problem | ||
| 8/3/2023 | Pending sale | $899,000$302/sqft |
Source: CRMLS #SR23133125 Report a problem | ||
| 7/22/2023 | Listed for sale | $899,000+36.2%$302/sqft |
Source: CRMLS #SR23133125 Report a problem | ||
| 7/31/2017 | Sold | $660,000$221/sqft |
Source: Public Record Report a problem | ||
Public tax history
| Year | Property taxes | Tax assessment |
|---|---|---|
| 2025 | $15,939 +3.9% | $892,500 +2% |
| 2024 | $15,337 +16.1% | $875,000 +21.2% |
| 2023 | $13,205 +0.2% | $721,802 +2% |
| 2022 | $13,183 +1% | $707,650 +2% |
| 2021 | $13,056 +0.6% | $693,776 +1% |
| 2020 | $12,979 | $686,663 +2% |
| 2019 | $12,979 +4% | $673,200 +2% |
| 2018 | $12,485 | $660,000 +515.2% |
| 2017 | $12,485 +142% | $107,282 +2% |
| 2016 | $5,160 | $105,179 |
Find assessor info on the county website
Neighborhood: Saugus
Nearby homes
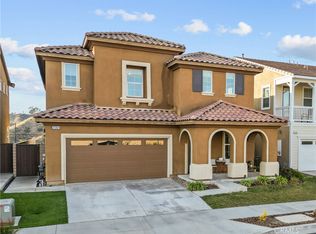
- $875,0004 bd3 ba2.8k sqft27287 Ardella Pl, Saugus, CA 91350Sold
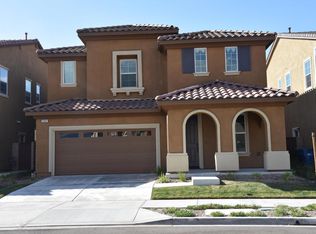
- $875,0003 bd3 ba2.7k sqft27287 Ellery Pl, Santa Clarita, CA 91350Sold
- $1,100,0005 bd5 ba3.1k sqft27295 Ardella Pl, Santa Clarita, CA 91350Sold
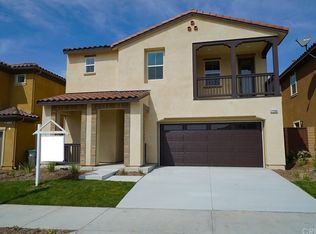
- $942,6003 bd4 ba2.9k sqft27299 Ardella Pl, Santa Clarita, CA 91350Off Market
- $1,095,0005 bd5 ba3.1k sqft27278 Ardella Pl, Santa Clarita, CA 91350Pending
- $899,9003 bd3 ba2.7k sqft27304 Ellery Pl, Saugus, CA 91350Off Market
- $1,029,0005 bd5 ba3.1k sqft27303 Ardella Pl, Santa Clarita, CA 91350Off Market
- $951,0003 bd4 ba2.8k sqft27307 Ardella Pl, Saugus, CA 91350Off Market
Nearby schools
GreatSchools rating
- 9/10Emblem AcademyGrades: K-6Distance: 1.9 mi
- 6/10Sierra Vista Junior High SchoolGrades: 7-8Distance: 1.7 mi
- 9/10Canyon High SchoolGrades: 9-12Distance: 1.5 mi
Get a cash offer in 3 minutes
Find out how much your home could sell for in as little as 3 minutes with a no-obligation cash offer.
Estimated market value
$908,900
Get a cash offer in 3 minutes
Find out how much your home could sell for in as little as 3 minutes with a no-obligation cash offer.
Estimated market value
$908,900
- California
- Los Angeles County
- Santa Clarita
- 91350
- Saugus
- 27291 Ardella Pl
Nearby cities
Nearby neighborhoods
Nearby zip codes
Other Santa Clarita Topics
