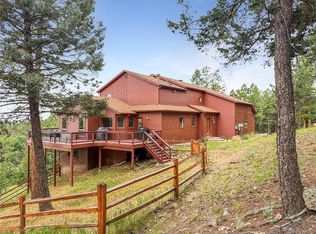
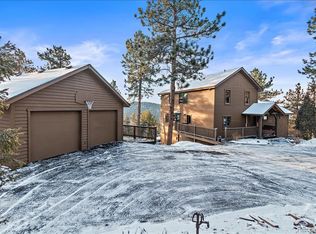
17+ Acres! Majestic Views! Abundant Wildlife! Main-Level Living! Oversized Decks! Tucked in the scenic foothills of Conifer within the Richmond Hill corridor, just a 45 minute drive to Denver, this exceptional, mostly flat property offers sweeping mountain views, including snow capped Pikes Peak. Coupled with privacy and abundant sunshine, surrounded by mature pines, this superbly-maintained home showcases pride of ownership & updates throughout. Custom built for the prior owners, visitors of this home experience lush views from each room. The entry way opens up to a spacious Great Room with vaulted ceilings - showcasing a dramatic moss rock wood burning fireplace. Generous west-facing windows bring in abundant light & scenic views. Main-floor Primary Suite boasts a wall of windows streaming in sunshine to greet you each morning. A 5-piece bath includes a soaking jetted tub, oversized shower w/ bench & walk-in closet. A main-level office provides ideal work-from-home flexibility. The kitchen is functional & inviting, featuring KitchenAid stainless steel appliances, an induction cooktop, granite counters & ample cabinetry. Enjoy both a sunny breakfast nook and formal dining area. A bright Sunroom opens to the newly refinished deck; perfect for taking in fresh air and a landscape beyond compare. Your pulse will drop but your heart will be full. Upstairs offers 3 additional bedrooms, including one en-suite & two connected by a Jack-n-Jill. Then there is the walk-out basement, expanding the living space by 2,000 SqFt! Perfect for game nights, winter gatherings & entertaining w/ kitchen, wet bar & 2 non-conforming sleep areas. Step outside to lower patio to head straight for your daily hike thru natural surroundings Encounter deer, foxes, a family of elk and more. Zoned for horses. Certified roof, 2 furnaces, AC, Water filter&softener, built-in sound speaker system, gas hookups 4 BBQs on both patios. Drivewy JUST paved. Where comfort meets tranquility. Ask for xtra info!
Sold for $1,550,000
$1,550,000
27291 Molly Dr, Conifer, CO 80433
4beds
4,969sqft
Single Family Residence
Built in 1992
17.05 Acres Lot
$1,507,100 Zestimate®
$312/sqft
$6,206 Estimated rent
Home value
$1,507,100
$1.42M - $1.60M
$6,206/mo
Zestimate® history
Owner options
List your home for rent
$6,206/mo
Rent Zestimate®
Find your next renter with Zillow Rental Manager. Plus, with online applications, you can quickly screen prospective tenants – for free.
$6,206/mo
Rent Zestimate®
Refinance and save
$9,595/mo
Est. payment
Refinancing to a lower rate could help reduce your monthly payments and save thousands over the life of the loan.
$9,595/mo
Est. payment
Explore your selling options
Work with a Zillow partner agent
Leverage their expertise and Zillow's premium Showcase listings to get your home seen by more buyers.
Get startedList with your own agent
Get your home in front of millions of buyers by listing it on Zillow.
Learn how to do itSell it yourself
Take full control of how buyers see your home on Zillow by listing For Sale by Owner (FSBO).
List your homeWhat's special
Zillow last checked:
Listing updated:
Listed by:
Cory Nickerson 303-961-6031,
8z Real Estate
Bought with:
Robert Martin, 1328160
Compass - Denver
Source: IRES as distributed by MLS GRID,MLS#: 1057207
Facts & features
Interior
Bedrooms & bathrooms
- Bedrooms: 4
- Bathrooms: 5
- Full bathrooms: 2
- 3/4 bathrooms: 2
- 1/2 bathrooms: 1
- Main level bathrooms: 2
Primary bedroom
- Description: Carpet
- Features: Full Primary Bath, 5 Piece Primary Bath
- Level: Main
- Area: 255 Square Feet
- Dimensions: 15 x 17
Bedroom 2
- Description: Carpet
- Level: Upper
- Area: 255 Square Feet
- Dimensions: 17 x 15
Bedroom 3
- Description: Carpet
- Level: Upper
- Area: 154 Square Feet
- Dimensions: 11 x 14
Bedroom 4
- Description: Carpet
- Level: Upper
- Area: 168 Square Feet
- Dimensions: 12 x 14
Dining room
- Description: Wood
- Level: Main
- Area: 210 Square Feet
- Dimensions: 15 x 14
Family room
- Description: Carpet
- Level: Basement
- Area: 322 Square Feet
- Dimensions: 23 x 14
Great room
- Description: Carpet
- Level: Basement
- Area: 744 Square Feet
- Dimensions: 31 x 24
Kitchen
- Description: Wood
- Level: Main
- Area: 406 Square Feet
- Dimensions: 29 x 14
Laundry
- Description: Wood
- Level: Main
- Area: 84 Square Feet
- Dimensions: 7 x 12
Living room
- Description: Carpet
- Level: Main
- Area: 280 Square Feet
- Dimensions: 20 x 14
Recreation room
- Description: Carpet
- Level: Basement
- Area: 247 Square Feet
- Dimensions: 19 x 13
Study
- Description: Wood
- Level: Main
- Area: 195 Square Feet
- Dimensions: 15 x 13
Heating
- Forced Air
Cooling
- Central Air, Ceiling Fan(s)
Appliances
- Included: Electric Range, Dishwasher, Refrigerator, Bar Fridge, Microwave, Water Softener Owned, Water Purifier Owned
- Laundry: Sink, Washer/Dryer Hookup
Features
- Eat-in Kitchen, Separate Dining Room, Cathedral Ceiling(s), Workshop, Pantry, Walk-In Closet(s), Jack & Jill Bathroom, Kitchen Island, High Ceilings, Beamed Ceilings
- Flooring: Wood
- Windows: Window Coverings, Bay or Bow Window
- Basement: Partially Finished,Walk-Out Access
- Has fireplace: Yes
- Fireplace features: Great Room
Interior area
- Total structure area: 2,965
- Total interior livable area: 4,969 sqft
- Finished area above ground: 2,965
Property
Parking
- Total spaces: 3
- Parking features: RV Access/Parking, Attached, Oversized
- Attached garage spaces: 3
- Details: Attached
Accessibility
- Accessibility features: Level Lot
Features
- Levels: Two
- Stories: 2
- Patio & porch: Patio, Deck
- Exterior features: Balcony
- Has view: Yes
- View description: Mountain(s), Hills
Lot
- Size: 17.05 Acres
- Features: Paved
Details
- Parcel number: 197166
- Zoning: P-D
- Special conditions: Private Owner
- Horses can be raised: Yes
- Horse amenities: Horse(s) Allowed
Construction
Type & style
- Home type: SingleFamily
- Architectural style: Contemporary
- Property subtype: Single Family Residence
Materials
- Frame, Wood Siding
- Roof: Composition
Condition
- New construction: No
- Year built: 1992
Utilities & green energy
- Electric: Core
- Gas: Colorado Natural Gas
- Sewer: Septic Tank
- Water: Well
- Utilities for property: Natural Gas Available, Electricity Available
Green energy
- Energy efficient items: Southern Exposure
Community & HOA
Community
- Security: Fire Alarm
- Subdivision: Richmond Hill Corridor
HOA
- Has HOA: No
Location
- Region: Conifer
Financial & listing details
- Price per square foot: $312/sqft
- Tax assessed value: $1,437,344
- Annual tax amount: $6,788
- Date on market: 4/22/2026
- Listing terms: Cash,Conventional,FHA,VA Loan
- Exclusions: Sellers Personal Possessions, Gun Safe, Chest Freezer (in garage), Wood Saw, Washer and Dryer; Other Inclusions are: (white) stand up freezer in basement utility closet and (black) refrigerator in basement kitchen.
- Electric utility on property: Yes
- Road surface type: Dirt, Gravel
Price history
| Date | Event | Price |
|---|---|---|
| 6/5/2026 | Sold | $1,550,000-3.1%$312/sqft |
Source:  IRES as distributed by MLS GRID #1057207 Report a problem IRES as distributed by MLS GRID #1057207 Report a problem | ||
| 5/2/2026 | Pending sale | $1,599,000$322/sqft |
Source:  REcolorado as distributed by MLS GRID #IR1057207 Report a problem REcolorado as distributed by MLS GRID #IR1057207 Report a problem | ||
| 4/24/2026 | Listed for sale | $1,599,000+3.2%$322/sqft |
Source: IRES as distributed by MLS GRID #1057207 Report a problem | ||
| 7/18/2023 | Sold | $1,550,000$312/sqft |
Source: Public Record Report a problem | ||
Public tax history
| Year | Property taxes | Tax assessment |
|---|---|---|
| 2025 | $6,788 +9% | $89,834 +14.4% |
| 2024 | $6,227 +28.7% | $78,529 |
| 2023 | $4,839 -1.3% | $78,529 +27.4% |
| 2022 | $4,905 +4.4% | $61,643 -2.8% |
| 2021 | $4,698 | $63,417 +3.6% |
| 2020 | $4,698 +3.4% | $61,196 |
| 2019 | $4,541 +15.4% | $61,196 +12.7% |
| 2018 | $3,935 | $54,292 |
| 2017 | $3,935 +4.3% | $54,292 +0.8% |
| 2016 | $3,774 +100% | $53,847 |
| 2015 | $1,887 -53.1% | $53,847 +16.2% |
| 2014 | $4,021 -3.7% | $46,330 |
| 2013 | $4,177 +2.3% | $46,330 -7.7% |
| 2012 | $4,084 -10.8% | $50,185 |
| 2011 | $4,578 +0.1% | $50,185 -11.4% |
| 2010 | $4,575 +8.5% | $56,640 |
| 2009 | $4,215 +0.4% | $56,640 +8.7% |
| 2008 | $4,199 +3.3% | $52,110 |
| 2007 | $4,063 +0.2% | $52,110 +4.7% |
| 2006 | $4,055 -4.6% | $49,770 -2.3% |
| 2005 | $4,250 +10% | $50,960 |
| 2004 | $3,863 +16.3% | $50,960 |
| 2003 | $3,321 +2.1% | $50,960 +18.2% |
| 2002 | $3,252 -3.2% | $43,130 +7.6% |
| 2001 | $3,359 -1% | $40,100 |
| 2000 | $3,395 | $40,100 |
Find assessor info on the county website
Neighborhood: 80433
Nearby homes
- $336,79715.11 acres27551 Molly Dr, Conifer, CO 80433Off Market

- $814,2003 bd2 ba2k sqft27001 Molly Dr, Conifer, CO 80433Off Market
- $1,025,0005 bd5 ba4.5k sqft27100 Molly Dr, Conifer, CO 80433Sold
- $1,085,9004 bd6 ba3.4k sqft27450 Molly Dr, Conifer, CO 80433Off Market
- $1,485,0004 bd3 ba4.3k sqft13094 Molly Dr, Conifer, CO 80433Sold
- $941,3002 bd3 ba2.5k sqft27230 Molly Dr, Conifer, CO 80433Off Market
- $1,324,0005 bd4 ba2.7k sqft26991 Molly Dr, Conifer, CO 80433Off Market
- $1,584,1004 bd4 ba5.5k sqft26700 Mirage Dr, Conifer, CO 80433Off Market
Nearby schools
GreatSchools rating
- 9/10Elk Creek Elementary SchoolGrades: PK-5Distance: 3.2 mi
- 5/10West Jefferson Middle SchoolGrades: 6-8Distance: 4.7 mi
- 10/10Conifer High SchoolGrades: 9-12Distance: 3.4 mi
Schools provided by the listing agent
- Elementary: Elk Creek
- Middle: West Jefferson
- High: Conifer
Source: IRES as distributed by MLS GRID. This data may not be complete. We recommend contacting the local school district to confirm school assignments for this home.
Get a cash offer in 3 minutes
Find out how much your home could sell for in as little as 3 minutes with a no-obligation cash offer.
Estimated market value
$1,507,100
Get a cash offer in 3 minutes
Find out how much your home could sell for in as little as 3 minutes with a no-obligation cash offer.
Estimated market value
$1,507,100
- Colorado
- Jefferson County
- Conifer
- 80433
- 27291 Molly Dr
