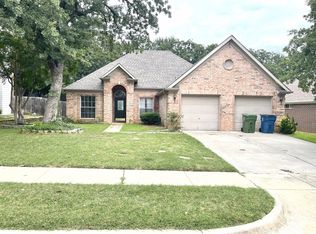
Rare opportunity to own in the highly sought after Oaks of Bellaire, where thoughtful updates, quality improvements, and timeless design come together in a home that's truly move in ready. This beautifully maintained 1 story home offers 4 spacious bedrooms and a functional floor plan designed for comfortable everyday living. Recent updates include fresh interior paint, stylish lvp flooring, beautifully renovated primary and hall bathrooms, and updated kitchen appliances that give the home a fresh, modern feel. Major improvements provide peace of mind, including a new HVAC system installed in 2023 along with new attic insulation for improved energy efficiency. Step outside to enjoy the wooded private backyard, complete with a new wood privacy fence, creating the perfect space for relaxing, entertaining, or letting pets and children play. Conveniently located near shopping, dining, parks, and major commuting routes, this home offers the perfect combination of location, comfort, and value. Don't miss your opportunity to own this exceptional home in one of the area's most desirable neighborhoods.
Sold
Price Unknown
1378 Forest Creek Dr, Lewisville, TX 75067
4beds
1,996sqft
Single Family Residence
Built in 1997
8,145 Square Feet Lot
$457,700 Zestimate®
$--/sqft
$3,223 Estimated rent
Home value
$457,700
$435,000 - $481,000
$3,223/mo
Zestimate® history
Owner options
List your home for rent
$3,223/mo
Rent Zestimate®
Find your next renter with Zillow Rental Manager. Plus, with online applications, you can quickly screen prospective tenants – for free.
$3,223/mo
Rent Zestimate®
Refinance and save
$200/mo
Est. payment
Refinancing to a lower rate could help reduce your monthly payments and save thousands over the life of the loan.
$200/mo
Est. payment
Explore your selling options
Work with a Zillow partner agent
Leverage their expertise and Zillow's premium Showcase listings to get your home seen by more buyers.
Get startedList with your own agent
Get your home in front of millions of buyers by listing it on Zillow.
Learn how to do itSell it yourself
Take full control of how buyers see your home on Zillow by listing For Sale by Owner (FSBO).
List your homeWhat's special
Fresh interior paintTimeless designStylish lvp flooringNew wood privacy fenceQuality improvementsThoughtful updatesWooded private backyard
Zillow last checked:
Listing updated:
Listed by:
John Mays 0691996 817-354-7653,
Century 21 Mike Bowman, Inc. 817-354-7653
Bought with:
Seychelle Van Poole, 0522221
Keller Williams Realty DPR
Source: NTREIS,MLS#: 21307696
Facts & features
Interior
Bedrooms & bathrooms
- Bedrooms: 4
- Bathrooms: 2
- Full bathrooms: 2
Primary bedroom
- Level: First
- Dimensions: 12 x 15
Bedroom
- Level: First
- Dimensions: 10 x 13
Bedroom
- Level: First
- Dimensions: 13 x 9
Bedroom
- Level: First
- Dimensions: 10 x 10
Breakfast room nook
- Level: First
- Dimensions: 10 x 11
Dining room
- Level: First
- Dimensions: 12 x 6
Family room
- Level: First
- Dimensions: 14 x 15
Kitchen
- Level: First
- Dimensions: 13 x 13
Living room
- Level: First
- Dimensions: 16 x 13
Appliances
- Included: Dishwasher, Disposal, Gas Range, Gas Water Heater, Microwave
- Laundry: Washer Hookup, Dryer Hookup, ElectricDryer Hookup, Laundry in Utility Room
Features
- Decorative/Designer Lighting Fixtures, Granite Counters, High Speed Internet, Open Floorplan, Vaulted Ceiling(s)
- Flooring: Luxury Vinyl Plank
- Has basement: No
- Number of fireplaces: 1
- Fireplace features: Gas Starter, Wood Burning
Interior area
- Total interior livable area: 1,996 sqft
Property
Parking
- Total spaces: 2
- Parking features: Driveway, Garage Faces Front, Garage, Garage Door Opener
- Attached garage spaces: 2
Features
- Levels: One
- Stories: 1
- Pool features: None
- Fencing: Wood
Lot
- Size: 8,145 Square Feet
- Features: Interior Lot, Landscaped, Few Trees
Details
- Parcel number: R169227
Construction
Type & style
- Home type: SingleFamily
- Architectural style: Traditional,Detached
- Property subtype: Single Family Residence
Materials
- Foundation: Slab
- Roof: Composition
Condition
- Year built: 1997
Utilities & green energy
- Sewer: Public Sewer
- Water: Public
- Utilities for property: Electricity Available, Electricity Connected, Natural Gas Available, Sewer Available, Separate Meters, Water Available
Community & HOA
Community
- Features: Curbs
- Subdivision: Oaks Of Bellaire Add
HOA
- Has HOA: Yes
- Services included: Association Management
- HOA fee: $200 annually
- HOA name: Oaks Of Bellaire Hoa
- HOA phone: 972-256-8561
Location
- Region: Lewisville
Financial & listing details
- Tax assessed value: $435,712
- Annual tax amount: $6,923
- Date on market: 6/19/2026
- Cumulative days on market: 11 days
Price history
| Date | Event | Price |
|---|---|---|
| 7/28/2026 | Sold | -- |
Source: NTREIS #21307696 Report a problem | ||
| 7/7/2026 | Pending sale | $459,000$230/sqft |
Source: NTREIS #21307696 Report a problem | ||
| 6/19/2026 | Listed for sale | $459,000+135.4%$230/sqft |
Source: NTREIS #21307696 Report a problem | ||
| 2/27/2014 | Sold | -- |
Source: Agent Provided Report a problem | ||
| 1/25/2014 | Listed for sale | $194,995+18.2%$98/sqft |
Source: Coldwell Banker Real Estate Solutions #12080699 Report a problem | ||
| 9/26/2010 | Listing removed | $165,000$83/sqft |
Source: Apex Realtors #11273198 Report a problem | ||
| 9/15/2010 | Listed for sale | $165,000-5.7%$83/sqft |
Source: Apex Realtors #11273198 Report a problem | ||
| 2/12/2010 | Listing removed | $175,000$88/sqft |
Source: Owner Report a problem | ||
| 9/15/2009 | Listed for sale | $175,000$88/sqft |
Source: Owner Report a problem | ||
Public tax history
| Year | Property taxes | Tax assessment |
|---|---|---|
| 2025 | $5,176 +3.3% | $401,837 +10% |
| 2024 | $5,013 +12.4% | $365,306 +10% |
| 2023 | $4,461 -12.2% | $332,096 +10% |
| 2022 | $5,081 +2.4% | $301,905 +10% |
| 2021 | $4,961 +0.4% | $274,459 +1.7% |
| 2020 | $4,943 -0.8% | $270,000 -0.9% |
| 2019 | $4,981 +2.2% | $272,465 +4.8% |
| 2018 | $4,873 -9.4% | $260,000 +1.9% |
| 2017 | $5,381 | $255,158 -0.2% |
| 2016 | $5,381 +34.2% | $255,667 +23.1% |
| 2015 | $4,010 | $207,615 +13.1% |
| 2014 | $4,010 | $183,500 +9.3% |
| 2013 | $4,010 | $167,857 -1.7% |
| 2012 | -- | $170,674 +4.3% |
| 2011 | -- | $163,706 0% |
| 2010 | -- | $163,764 -5.5% |
| 2009 | -- | $173,346 +0.3% |
| 2007 | $3,779 -2.2% | $172,838 +3.5% |
| 2006 | $3,864 -0.1% | $166,945 0% |
| 2005 | $3,867 | $166,965 +0.4% |
| 2004 | -- | $166,280 +2% |
| 2003 | -- | $162,974 +1.5% |
| 2002 | -- | $160,524 -3.8% |
| 2001 | -- | $166,791 |
Find assessor info on the county website
Neighborhood: Bellaire
Nearby homes
- $425,3004 bd2 ba2.1k sqft1374 Forest Creek Dr, Lewisville, TX 75067Off Market
- $452,200-- bd2 ba2.4k sqft1382 Forest Creek Dr, Lewisville, TX 75067Off Market
- $379,5004 bd2 ba1.9k sqft1379 Clear Creek Dr, Lewisville, TX 75067Off Market
- $458,000-- bd2 ba2.6k sqft1386 Forest Creek Dr, Lewisville, TX 75067Off Market
- $396,6003 bd2 ba1.8k sqft1370 Forest Creek Dr, Lewisville, TX 75067Off Market
- $--3 bd2 ba1.9k sqft1375 Clear Creek Dr, Lewisville, TX 75067Sold
- $456,9004 bd3 ba2.5k sqft1383 Clear Creek Dr, Lewisville, TX 75067Off Market
- $530,500-- bd3 ba2.7k sqft1379 Forest Creek Dr, Lewisville, TX 75067Off Market
Nearby schools
GreatSchools rating
- 6/10Marjory Vickery Elementary SchoolGrades: PK-5Distance: 0.5 mi
- 4/10Hedrick Middle SchoolGrades: 6-8Distance: 0.4 mi
- 3/10Lewisville High SchoolGrades: 9-12Distance: 0.9 mi
Schools provided by the listing agent
- Elementary: Vickery
- Middle: Hedrick
- High: Lewisville
- District: Lewisville ISD
Source: NTREIS. This data may not be complete. We recommend contacting the local school district to confirm school assignments for this home.
Get a cash offer in 3 minutes
Find out how much your home could sell for in as little as 3 minutes with a no-obligation cash offer.
Estimated market value
$457,700
Get a cash offer in 3 minutes
Find out how much your home could sell for in as little as 3 minutes with a no-obligation cash offer.
Estimated market value
$457,700
- Texas
- Denton County
- Lewisville
- 75067
- Bellaire
- 1378 Forest Creek Dr
