A rare opportunity to call this majestic model home quality home..yours! Perfectly perched on one of the most beautiful and desirable golf course lots in Blackstone Country Club, this spectacular home is loaded with unmatched fine features and quality upgrades As you arrive at this stunning home you will love the elegant courtyard entry with heated concrete and an inviting outdoor fireplace. Upon entry you will immediately be immersed in true elegance and peaceful tranquility with a spiral staircase, soaring ceilings, dramatic second story overlook, and a wall of windows that perfectly frame the amazing outdoor beauty and golf course views. The true gourmet kitchen is sure to please with a perfect combination of Granite counters, upgraded stainless steel appliances, gorgeous cabinetry, exposed wood ceiling beams, double island, and multiple dining areas-Spectacular! The spacious family room is anchored with a rustic stone faced fireplace wall and an abundance of windows that floods the space with natural light. The main floor is complete with a private study, guest bathroom, and easy access to the extended covered deck. The upper level boasts a luxurious and relaxful primary suite featuring a spa-like en suite with a double vanity, huge walk-in shower, and more. There are three additional bedrooms including a full suite with a private bathroom and a shared Jack & Jill Bathroom. The professionally finished walkout basement is an entertainer's dream. This amazing space features a theater area, billiards/game room, bedroom suite, and plenty of storage space. The outdoor space is second to none! The expanded covered deck offers an incredible area to host summer BBQ's or to simply take in the breathtaking golf course views. The park-like setting is amazing in all seasons and features a 10,831 sq.ft. lot with professional landscape. Over-sized 3 car garage, energy efficient Solar Panels, resort-like community amenities. Close to E470, Southlands, and Cherry Creek Schools!
Sold for $1,050,000
$1,050,000
27292 E Otero Place, Aurora, CO 80016
5beds
5,541sqft
Single Family Residence
Built in 2007
10,831 Square Feet Lot
$1,101,200 Zestimate®
$189/sqft
$5,087 Estimated rent
Home value
$1,101,200
$1.05M - $1.16M
$5,087/mo
Zestimate® history
Owner options
List your home for rent
$5,087/mo
Rent Zestimate®
Find your next renter with Zillow Rental Manager. Plus, with online applications, you can quickly screen prospective tenants – for free.
$5,087/mo
Rent Zestimate®
Refinance and save
$6,382/mo
Est. payment
Refinancing to a lower rate could help reduce your monthly payments and save thousands over the life of the loan.
$6,382/mo
Est. payment
Explore your selling options
Work with a Zillow partner agent
Leverage their expertise and Zillow's premium Showcase listings to get your home seen by more buyers.
Get startedList with your own agent
Get your home in front of millions of buyers by listing it on Zillow.
Learn how to do itSell it yourself
Take full control of how buyers see your home on Zillow by listing For Sale by Owner (FSBO).
List your homeWhat's special
Golf course viewsSpiral staircaseSoaring ceilingsPrivate studyGourmet kitchenDramatic second story overlookDouble island
Zillow last checked:
Listing updated:
Listed by:
Chris Calicchia 303-994-7992 Chrisctotalrealty@yahoo.com,
MB Bellissimo Homes
Bought with:
Elizabeth Cleyman, 100075970
Grace Management & Invest.
Source: REcolorado as distributed by MLS GRID,MLS#: 7838980
Facts & features
Interior
Bedrooms & bathrooms
- Bedrooms: 5
- Bathrooms: 5
- Full bathrooms: 3
- 3/4 bathrooms: 1
- 1/2 bathrooms: 1
- Main level bathrooms: 1
Primary bedroom
- Level: Upper
Bedroom
- Level: Upper
Bedroom
- Level: Upper
Bedroom
- Level: Upper
Bedroom
- Level: Basement
Primary bathroom
- Level: Upper
Bathroom
- Level: Upper
Bathroom
- Level: Upper
Bathroom
- Level: Main
Bathroom
- Level: Basement
Bonus room
- Level: Basement
Laundry
- Level: Upper
Loft
- Level: Upper
Office
- Level: Main
Heating
- Active Solar, Forced Air
Cooling
- Central Air
Appliances
- Included: Convection Oven, Cooktop, Dishwasher, Disposal, Double Oven, Microwave, Range Hood, Refrigerator
Features
- Basement: Daylight,Exterior Entry,Finished,Full,Walk-Out Access
Interior area
- Total structure area: 5,541
- Total interior livable area: 5,541 sqft
- Finished area above ground: 3,837
- Finished area below ground: 1,157
Property
Parking
- Total spaces: 3
- Parking features: Garage - Attached
- Attached garage spaces: 3
Features
- Levels: Two
- Stories: 2
- Patio & porch: Covered, Deck, Front Porch, Patio
- Exterior features: Private Yard, Rain Gutters
- Fencing: Full
Lot
- Size: 10,831 Square Feet
- Features: Landscaped, Level, Many Trees, Master Planned, On Golf Course, Sprinklers In Front, Sprinklers In Rear
Details
- Parcel number: 034658858
- Special conditions: Standard
Construction
Type & style
- Home type: SingleFamily
- Property subtype: Single Family Residence
Materials
- Frame, Stone, Wood Siding
- Roof: Composition
Condition
- Year built: 2007
Details
- Builder model: Gilpin
- Builder name: Ryland Homes
Utilities & green energy
- Sewer: Public Sewer
- Water: Public
Community & HOA
Community
- Subdivision: Blackstone Country Club
HOA
- Has HOA: Yes
- Amenities included: Clubhouse, Fitness Center, Golf Course, Parking, Playground, Pool, Sauna, Spa/Hot Tub, Tennis Court(s)
- Services included: Reserve Fund, Trash
- HOA fee: $165 quarterly
- HOA name: High Plains Metro
- HOA phone: 303-369-1800
- Second HOA fee: $165 monthly
- Second HOA name: Blackstone CC Social Club
- Second HOA phone: 303-369-1800
Location
- Region: Aurora
Financial & listing details
- Price per square foot: $189/sqft
- Tax assessed value: $1,073,500
- Annual tax amount: $7,738
- Date on market: 7/7/2023
- Listing terms: Cash,Conventional,FHA,VA Loan
- Exclusions: Washer & Dryer
- Ownership: Individual
- Road surface type: Paved
Price history
| Date | Event | Price |
|---|---|---|
| 8/8/2023 | Sold | $1,050,000+43.8%$189/sqft |
Source:  REcolorado as distributed by MLS GRID #7838980 Report a problem REcolorado as distributed by MLS GRID #7838980 Report a problem | ||
| 3/14/2017 | Sold | $730,000-0.7%$132/sqft |
Source: Public Record Report a problem | ||
| 2/11/2017 | Listed for sale | $734,900$133/sqft |
Source: Keller Williams - Denver Southeast #4334182 Report a problem | ||
| 2/10/2017 | Pending sale | $734,900$133/sqft |
Source: Keller Williams - Denver Southeast #4334182 Report a problem | ||
| 2/3/2017 | Listed for sale | $734,900$133/sqft |
Source: Keller Williams - Denver Southeast #4334182 Report a problem | ||
| 2/2/2017 | Pending sale | $734,900$133/sqft |
Source: Keller Williams - Denver Southeast #4334182 Report a problem | ||
| 1/29/2017 | Price change | $734,900-5.2%$133/sqft |
Source: Keller Williams - Denver Southeast #4334182 Report a problem | ||
| 4/22/2016 | Listed for sale | $775,000+29.4%$140/sqft |
Source: Keller Williams - Denver Southeast #4334182 Report a problem | ||
| 6/2/2011 | Sold | $599,000-3.2%$108/sqft |
Source: Public Record Report a problem | ||
| 3/29/2011 | Price change | $619,000-2.5%$112/sqft |
Source: RE/MAX LEADERS #968265 Report a problem | ||
| 2/14/2011 | Listed for sale | $635,000-13.8%$115/sqft |
Source: RE/MAX Leaders #968265 Report a problem | ||
| 11/2/2007 | Sold | $736,875$133/sqft |
Source: Public Record Report a problem | ||
Public tax history
| Year | Property taxes | Tax assessment |
|---|---|---|
| 2025 | $9,920 +7.5% | $67,094 -9.6% |
| 2024 | $9,232 +19.3% | $74,196 -5.6% |
| 2023 | $7,738 -5.3% | $78,636 +31.7% |
| 2022 | $8,169 | $59,722 -2.8% |
| 2021 | -- | $61,440 +4.7% |
| 2020 | $8,095 -0.5% | $58,694 |
| 2019 | $8,140 | -- |
| 2018 | $8,140 +0.8% | $58,212 |
| 2017 | $8,078 | $58,212 +8.7% |
| 2016 | -- | $53,563 |
| 2015 | -- | $53,563 +14.3% |
| 2014 | $7,753 +7.3% | $46,853 -4% |
| 2013 | $7,227 | $48,790 +1% |
| 2012 | -- | $48,300 |
| 2011 | $8,427 +6.6% | $48,300 -18.3% |
| 2010 | $7,908 +7.4% | $59,090 +5% |
| 2009 | $7,360 | $56,260 +5.8% |
| 2008 | -- | $53,173 +233.4% |
| 2007 | -- | $15,950 |
Find assessor info on the county website
Neighborhood: Blackstone Country Club
Nearby homes
- $1,128,3004 bd4 ba4.7k sqft27272 E Otero Pl, Aurora, CO 80016Off Market
- $872,5003 bd3 ba5.2k sqft27312 E Otero Pl, Aurora, CO 80016Off Market

- $1,152,5005 bd4 ba4.7k sqft27332 E Otero Pl, Aurora, CO 80016Off Market
- $894,1004 bd4 ba3.8k sqft8100 S Blackstone Pkwy, Aurora, CO 80016Off Market
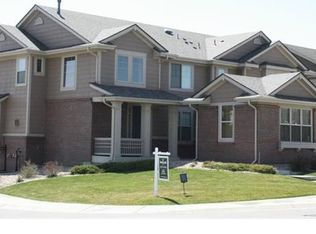
- $1,004,4005 bd5 ba5.5k sqft8090 S Blackstone Pkwy, Aurora, CO 80016Off Market
- $948,8005 bd5 ba5.4k sqft27331 E Otero Pl, Aurora, CO 80016Off Market
- $1,083,8004 bd4 ba4.7k sqft8110 S Blackstone Pkwy, Aurora, CO 80016Off Market
- $964,6004 bd4 ba5.3k sqft27352 E Otero Pl, Aurora, CO 80016Off Market
Nearby schools
GreatSchools rating
- 5/10Woodland Elementary SchoolGrades: PK-5Distance: 0.4 mi
- 6/10Fox Ridge Middle SchoolGrades: 6-8Distance: 1.6 mi
- 8/10Cherokee Trail High SchoolGrades: 9-12Distance: 1.9 mi
Schools provided by the listing agent
- Elementary: Altitude
- Middle: Fox Ridge
- High: Cherokee Trail
- District: Cherry Creek 5
Source: REcolorado as distributed by MLS GRID. This data may not be complete. We recommend contacting the local school district to confirm school assignments for this home.
Get a cash offer in 3 minutes
Find out how much your home could sell for in as little as 3 minutes with a no-obligation cash offer.
Estimated market value
$1,101,200
Get a cash offer in 3 minutes
Find out how much your home could sell for in as little as 3 minutes with a no-obligation cash offer.
Estimated market value
$1,101,200
- Colorado
- Arapahoe County
- Aurora
- 80016
- Blackstone Country Club
- 27292 E Otero Place
Nearby cities
Nearby neighborhoods
Nearby zip codes
Other Aurora Topics
