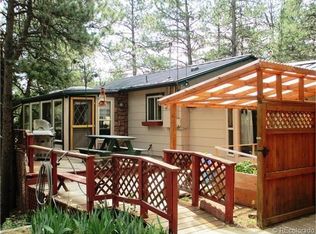
Situated in the peaceful neighborhood of Pine Valley Acres, your Evergreen mountain home awaits you. Charming 3 bedroom, 3 bath A Frame style home on 1 acre with large trapezoid wall of windows and French doors that open out to your wraparound deck framing the view to watch the ever changing seasons. Enjoy your morning coffee taking in the fresh mountain air. Practical open floor plan connects the kitchen, dining and living room with vaulted ceilings and a wood burning fireplace. Also located on the main level is your very large primary bedroom, closet and full bathroom and laundry room. The upper level offers a spacious loft, 2nd bedroom with balcony, large closet with 2 additional hidden storage areas and a full bathroom. The lower-level offers a non conforming 3rd bedroom and bath with closet (no window egress) opens to stairs main level and outside access opening to garage. Laundry room has washer and dryer with ample storage. Oversized heated 2 car garage with designated workspace, exterior door and outdoor shed. Lots of parking space for all your toys, rv/campers. High speed internet is available from Xfinity/Comcast, Century Link. Home has been loving maintained with many updates over the years, new roof and gutters March 2024. No HOA, all roads are county maintained. Your foothills oasis awaits! Easy access to downtown Evergreen, Red Rocks, Denver and the mountains.
Sold for $825,000
$825,000
27292 Hill Top Drive, Evergreen, CO 80439
3beds
1,716sqft
Single Family Residence
Built in 1973
0.98 Acres Lot
$809,400 Zestimate®
$481/sqft
$3,267 Estimated rent
Home value
$809,400
$769,000 - $850,000
$3,267/mo
Zestimate® history
Owner options
List your home for rent
$3,267/mo
Rent Zestimate®
Find your next renter with Zillow Rental Manager. Plus, with online applications, you can quickly screen prospective tenants – for free.
$3,267/mo
Rent Zestimate®
Refinance and save
$4,830/mo
Est. payment
Refinancing to a lower rate could help reduce your monthly payments and save thousands over the life of the loan.
$4,830/mo
Est. payment
Explore your selling options
Work with a Zillow partner agent
Leverage their expertise and Zillow's premium Showcase listings to get your home seen by more buyers.
Get startedList with your own agent
Get your home in front of millions of buyers by listing it on Zillow.
Learn how to do itSell it yourself
Take full control of how buyers see your home on Zillow by listing For Sale by Owner (FSBO).
List your homeWhat's special
Evergreen mountain homeRed rocksFrame style homeHigh speed internetAmple storageVaulted ceilingsNew roof
Zillow last checked:
Listing updated:
Listed by:
Linda McConnell 303-718-7945,
Coldwell Banker Realty 28
Bought with:
Brittany Downs, 100074055
EXIT Realty DTC, Cherry Creek, Pikes Peak.
Source: REcolorado as distributed by MLS GRID,MLS#: 7327094
Facts & features
Interior
Bedrooms & bathrooms
- Bedrooms: 3
- Bathrooms: 3
- Full bathrooms: 2
- 1/4 bathrooms: 1
- Main level bathrooms: 1
- Main level bedrooms: 1
Primary bedroom
- Description: Large Bedroom And Spacious Closet
- Level: Main
Bedroom
- Description: Balcony, Large Closet/Great Storage Area
- Level: Upper
Bedroom
- Description: Lower Level Non Conforming, 3rd Bedroom No Window Egress, Can Exit Through Garage Or Upstairs Main Level
- Level: Basement
Bathroom
- Level: Main
Bathroom
- Level: Upper
Bathroom
- Description: Water Closet/Vanity Sink & Utility Sink (Formerly A Shower)
- Level: Basement
Dining room
- Description: Open Area In Family Room Designated
- Level: Main
Family room
- Description: Wall Of Windows, Wood Burning Fireplace
- Level: Main
Kitchen
- Description: Granite Countertops, Newer Cabinets, Bar Seating Area/Pantry/ Open To Family Room
- Level: Main
Laundry
- Description: Gas Washer And Dryer, Utility Sink
- Level: Main
Loft
- Description: Large Area Overlooking Main, Large Storage Closet
- Level: Upper
Heating
- Hot Water, Wood
Cooling
- None
Appliances
- Included: Dishwasher, Disposal, Dryer, Oven, Range, Refrigerator, Washer, Water Softener
- Laundry: In Unit
Features
- Ceiling Fan(s), High Speed Internet, Open Floorplan, Pantry
- Flooring: Carpet
- Basement: Bath/Stubbed,Exterior Entry,Interior Entry
- Number of fireplaces: 1
- Fireplace features: Family Room
Interior area
- Total structure area: 1,716
- Total interior livable area: 1,716 sqft
- Finished area above ground: 1,345
- Finished area below ground: 371
Property
Parking
- Total spaces: 2
- Parking features: Heated Garage, Oversized
- Attached garage spaces: 2
Features
- Levels: Three Or More
- Patio & porch: Deck, Front Porch, Patio, Wrap Around
- Exterior features: Balcony, Private Yard, Rain Gutters
- Fencing: None
- Has view: Yes
- View description: Mountain(s)
Lot
- Size: 0.98 Acres
- Features: Fire Mitigation, Foothills, Many Trees
Details
- Parcel number: 4135203007
- Zoning: MR-3
- Special conditions: Standard
Construction
Type & style
- Home type: SingleFamily
- Architectural style: Chalet
- Property subtype: Single Family Residence
Materials
- Frame, Wood Siding
- Foundation: Block
- Roof: Composition
Condition
- Year built: 1973
Utilities & green energy
- Electric: 220 Volts
- Water: Well
- Utilities for property: Cable Available, Electricity Connected, Natural Gas Connected
Community & HOA
Community
- Security: Carbon Monoxide Detector(s), Smoke Detector(s)
- Subdivision: Pine Valley Acres
HOA
- Has HOA: No
Location
- Region: Evergreen
Financial & listing details
- Price per square foot: $481/sqft
- Tax assessed value: $704,213
- Annual tax amount: $2,918
- Date on market: 3/22/2024
- Listing terms: Cash,Conventional
- Exclusions: Seller(S) Personal Property And Staging Items.
- Ownership: Individual
- Electric utility on property: Yes
- Road surface type: Gravel
Price history
| Date | Event | Price |
|---|---|---|
| 5/15/2024 | Sold | $825,000$481/sqft |
Source:  REcolorado as distributed by MLS GRID #7327094 Report a problem REcolorado as distributed by MLS GRID #7327094 Report a problem | ||
| 3/25/2024 | Pending sale | $825,000$481/sqft |
Source: REcolorado as distributed by MLS GRID #7327094 Report a problem | ||
| 3/22/2024 | Listed for sale | $825,000+205.6%$481/sqft |
Source: REcolorado as distributed by MLS GRID #7327094 Report a problem | ||
| 10/7/2008 | Sold | $270,000$157/sqft |
Source: Public Record Report a problem | ||
Public tax history
| Year | Property taxes | Tax assessment |
|---|---|---|
| 2025 | $2,911 -0.3% | $44,013 +14.3% |
| 2024 | $2,918 +15.7% | $38,520 |
| 2023 | $2,523 -1% | $38,520 +14.5% |
| 2022 | $2,549 +32% | $33,650 -2.8% |
| 2021 | $1,931 | $34,619 +24.5% |
| 2020 | $1,931 -24.7% | $27,802 |
| 2019 | $2,563 -8.5% | $27,802 -5.4% |
| 2018 | $2,803 | $29,404 |
| 2017 | $2,803 +47.2% | $29,404 +39.7% |
| 2016 | $1,904 | $21,052 |
| 2015 | $1,904 -2.3% | $21,052 +3.4% |
| 2014 | $1,948 -10.8% | $20,353 |
| 2013 | $2,185 +1.8% | $20,353 -11.9% |
| 2012 | $2,146 +19.8% | $23,103 |
| 2011 | $1,791 +0.1% | $23,103 +18.8% |
| 2010 | $1,789 -20.7% | $19,450 |
| 2009 | $2,257 +0.2% | $19,450 -20.5% |
| 2008 | $2,251 +8.4% | $24,480 |
| 2007 | $2,078 -0.5% | $24,480 +9.4% |
| 2006 | $2,089 +26.9% | $22,380 +23.8% |
| 2005 | $1,646 +9.3% | $18,080 |
| 2004 | $1,506 -11.1% | $18,080 |
| 2003 | $1,694 +4.3% | $18,080 -9.6% |
| 2002 | $1,625 -5.2% | $20,010 +5.1% |
| 2001 | $1,715 +2.5% | $19,040 |
| 2000 | $1,673 | $19,040 |
Find assessor info on the county website
Neighborhood: 80439
Nearby homes
- $605,9002 bd2 ba1.5k sqft27222 Hill Top Dr, Evergreen, CO 80439Off Market
- $17,9840.6 acres27223 Hill Top Dr, Evergreen, CO 80439Off Market
- $155,0001.1 acres27173 Hill Top Dr, Evergreen, CO 80439Sold
- $776,7003 bd3 ba1.2k sqft27192 Hill Top Dr, Evergreen, CO 80439Off Market
- $894,8003 bd3 ba1.5k sqft27293 Hill Top Dr, Evergreen, CO 80439Off Market
- $---- bd-- ba-- sqft3089 S Kittredge Park Rd, Evergreen, CO 80439Off Market
- $1,307,3005 bd5 ba3.9k sqft27324 Pine Valley Dr, Evergreen, CO 80439Off Market
- $781,5004 bd2 ba2.3k sqft27322 Hill Top Dr, Evergreen, CO 80439Off Market
Nearby schools
GreatSchools rating
- 9/10Parmalee Elementary SchoolGrades: K-5Distance: 2.5 mi
- 8/10Evergreen Middle SchoolGrades: 6-8Distance: 3.1 mi
- 10/10Evergreen High SchoolGrades: 9-12Distance: 2.8 mi
Schools provided by the listing agent
- Elementary: Parmalee
- Middle: Evergreen
- High: Evergreen
- District: Jefferson County R-1
Source: REcolorado as distributed by MLS GRID. This data may not be complete. We recommend contacting the local school district to confirm school assignments for this home.
Get a cash offer in 3 minutes
Find out how much your home could sell for in as little as 3 minutes with a no-obligation cash offer.
Estimated market value
$809,400
Get a cash offer in 3 minutes
Find out how much your home could sell for in as little as 3 minutes with a no-obligation cash offer.
Estimated market value
$809,400
- Colorado
- Jefferson County
- Evergreen
- 80439
- 27292 Hill Top Drive
