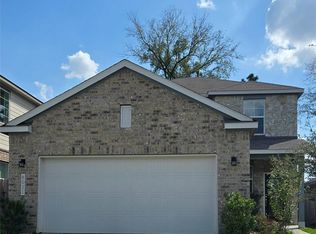
Beautifully upgraded 3-bedroom, 2-bath home offering 1,744 square feet in Mill Creek North. The chef-inspired kitchen features KitchenAid SS appliances, soft close cabinets, undermount lighting, a gas cooktop w/griddle & an oversized island. Luxury vinyl plank flooring, updated light fixtures and ceiling fans extend throughout. The living area offers a gas-log fireplace w/built-in internet cabling and mounted TV. Features pocket office, ideal for working from home. The spacious primary suite features an en-suite bath, dual walk-in closets w/ mounted TV. Enjoy private backyard and a covered patio w/epoxy flooring and a new remote controlled ceiling fan w/mounted TV. Floodlight off back patio for added nighttime illumination. Additional upgrades include security cameras, epoxy garage flooring, six-zone sprinkler system. Energy-efficient TechShield attic decking. Conveniently located near Grand Parkway 99, Woodlands Parkway, shopping & dining & new Grand Magnolia Lagoon!
Copyright notice - Data provided by HAR.com 2022 - All information provided should be independently verified.
House for rent
Singlefamily
Available now
Air conditioner, electric
Electric dryer hookup laundry
2 Attached garage spaces parking
Natural gas
What's special
Private backyardUpdated light fixturesCeiling fansLuxury vinyl plank flooringEpoxy garage flooringOversized islandChef-inspired kitchen
- 24 days |
- -- |
- -- |
Zillow last checked:
Listing updated:
Travel times

Let’s turn your rent into credit progress
Build credit history with every on-time payment and get credit for the payment you’re already making.
Facts & features
Interior
Bedrooms & bathrooms
- Bedrooms: 3
- Bathrooms: 2
- Full bathrooms: 2
Heating
- Natural Gas
Cooling
- Air Conditioner, Electric
Appliances
- Included: Dishwasher, Dryer, Full Size, Garbage Disposal, Gas Oven, Gas Range, Microwave Oven, Oven, Refrigerator, Washer, Water Softener Rented
- Laundry: Electric Dryer Hookup, Gas Dryer Hookup, In Unit, Washer Hookup
Features
- All Bedrooms Down, Ceiling Fan(s), En-Suite Bath, High Ceilings, Primary Bed - 1st Floor, Walk-In Closet(s)
- Flooring: Carpet, Vinyl
- Has fireplace: Yes
Interior area
- Total interior livable area: 1,744 sqft
Property
Parking
- Total spaces: 2
- Parking features: Attached, Driveway, Garage, Open
- Has attached garage: Yes
- Has uncovered spaces: Yes
- Details: Contact manager
Features
- Stories: 1
- Exterior features: 0 Up To 1/4 Acre, All Bedrooms Down, En-Suite Bath, Primary Bed - 1st Floor, Sprinkler System
Lot
- Features: Back Yard, Subdivided
Details
- Additional structures: Garage(s)
- Parcel number: 71760205700
Construction
Type & style
- Home type: SingleFamily
- Architectural style: Traditional
- Property subtype: SingleFamily
Condition
- Year built: 2022
Community & HOA
Location
- Region: Magnolia
Financial & listing details
- Lease term: Long Term,12 Months
Nearby apartments for rent
Price history
| Date | Event | Price |
|---|---|---|
| 10/26/2026 | Price change | $2,150-2.3%$1/sqft |
Source:  HAR #11615303 Report a problem | ||
| 10/14/2026 | Listed for rent | $2,200$1/sqft |
Source: HAR #11615303 Report a problem | ||
| 8/7/2026 | Listing removed | -- |
Source: Owner Report a problem | ||
| 8/4/2026 | Listed for sale | $250,000$143/sqft |
Source: Owner Report a problem | ||