Skip main navigation
Sold for $899,900
  • Listing Provided by: Mogul Real Estate
    Bought with: Brubaker Culton R.E. & Dev.
    $899,900

    27295 Legend Ln, Hemet, CA 92544

    4beds
    3,046sqft
    Single Family Residence
    Built in 2004
    0.52 Acres Lot
    $895,600 Zestimate®
    $295/sqft
    $4,366 Estimated rent

    Home value

    $895,600

    $806,000 - $994,000

    $4,366/mo

    Zestimate® history
    Loading
    Loading...

    Owner options

    List your home for rent

    $4,366/mo

    Rent Zestimate®

    Find your next renter with Zillow Rental Manager. Plus, with online applications, you can quickly screen prospective tenants – for free.

    Learn more

    $4,366/mo

    Rent Zestimate®

    Refinance and save

    $5,668/mo

    Est. payment

    Refinancing to a lower rate could help reduce your monthly payments and save thousands over the life of the loan.

    See today's rates

    $5,668/mo

    Est. payment

    Explore your selling options

    Work with a Zillow partner agent

    Leverage their expertise and Zillow's premium Showcase listings to get your home seen by more buyers.

    Get started

    List with your own agent

    Get your home in front of millions of buyers by listing it on Zillow.

    Learn how to do it

    Sell it yourself

    Take full control of how buyers see your home on Zillow by listing For Sale by Owner (FSBO).

    List your home

    What's special

    Sparkling pool and spaDetached casitaDual-sided fireplaceCircular drivewaySpa-like en-suite bathroomHigh-end upgradesBreakfast counter
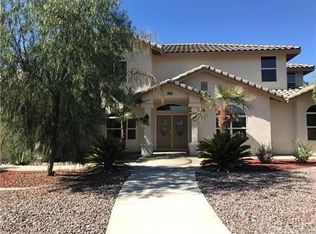
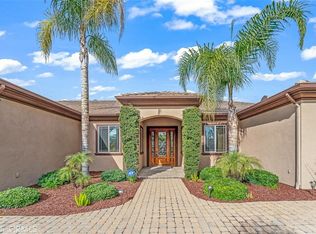
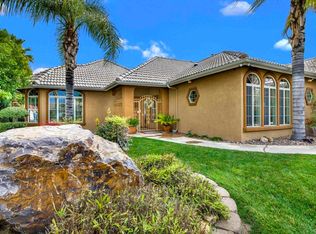
    Nestled in a prestigious neighborhood, this stunning custom-built single-story home offers 4 bedrooms, 3.5 bathrooms, and approximately 3,046 sq. ft. of living space. The main house spans 2,887 sq. ft., with a detached casita adding an additional 159 sq. ft. The attached three-car garage is fully drywalled with extra storage and features side-yard access, making it ideal for an office or guest quarters. Inside, high-end upgrades are found throughout. The kitchen boasts granite countertops, custom cabinetry, a walk-in pantry, a breakfast counter, and a cozy breakfast nook, all complemented by newer Samsung appliances. Flowing seamlessly into the spacious family room, this open-concept design is perfect for entertaining. Vaulted ceilings elevate the formal living and dining rooms, where a dual-sided fireplace creates a warm ambiance, extending into the family room. Elegant grey plank tile flooring runs throughout the home. Designed for privacy, the split floor plan places the primary suite in its own tranquil retreat. This luxurious space features a walk-in closet and a dual-sided fireplace shared with the spa-like en-suite bathroom, complete with dual vanity sinks, a garden tub, and a separate shower accented by a decorative glass block wall for added privacy. The additional guest bedrooms are well-appointed with ceiling fans and window blinds, while the indoor laundry room offers built-in cabinets, counter space, and a utility sink for added convenience. The detached casita, complete with its own bathroom, shower, and two closets—including a walk-in—is perfect for guests, a home office, or extended family. Step outside into your private outdoor paradise, where a sparkling pool and spa with a thrilling waterslide and vibrant LED lighting set the scene for unforgettable moments. Enjoy breathtaking panoramic mountain views from every angle. Beyond the wrought iron gate, the meticulously designed outdoor space features a circular driveway, low-maintenance landscaping, and a charming redwood deck—ideal for gatherings. Situated on a .52-acre lot, this home is truly an entertainer’s dream!

    Zillow last checked:

    Listing updated:

    Listing Provided by:

    Tammy Runion DRE #01858830 949-338-5112,

    Mogul Real Estate

    Bought with:

    Jose Constantino, DRE #00881295

    Brubaker Culton R.E. & Dev.

    Source: CRMLS,MLS#: SW25068181MLS LogoOriginating MLS: California Regional MLS

    Facts & features

    Interior

    Bedrooms & bathrooms
    • Bedrooms: 4
    • Bathrooms: 4
    • Full bathrooms: 3
    • 1/2 bathrooms: 1
    • Main level bathrooms: 4
    • Main level bedrooms: 4
    Primary bedroom
    • Features: Main Level Primary
    Bedroom
    • Features: All Bedrooms Down
    Bedroom
    • Features: Bedroom on Main Level
    Bathroom
    • Features: Bathroom Exhaust Fan, Bathtub, Dual Sinks, Full Bath on Main Level, Jetted Tub, Stone Counters, Remodeled, Separate Shower, Tub Shower, Walk-In Shower
    Kitchen
    • Features: Granite Counters, Kitchen Island, Kitchen/Family Room Combo, Pots & Pan Drawers, Remodeled, Updated Kitchen, Walk-In Pantry
    Heating
    • Central
    Cooling
    • Central Air
    Appliances
    • Included: Dishwasher, Disposal, Gas Range, Microwave, Water Heater
    • Laundry: Washer Hookup, Gas Dryer Hookup, Inside, Laundry Room
    Features
    • Breakfast Bar, Block Walls, Ceiling Fan(s), Separate/Formal Dining Room, Granite Counters, High Ceilings, Open Floorplan, Pantry, Recessed Lighting, All Bedrooms Down, Bedroom on Main Level, Main Level Primary, Primary Suite, Walk-In Pantry, Walk-In Closet(s)
    • Flooring: Laminate, Tile
    • Doors: Double Door Entry
    • Windows: Blinds, Double Pane Windows
    • Has fireplace: Yes
    • Fireplace features: Gas, Living Room, Primary Bedroom, Multi-Sided
    • Common walls with other units/homes: No Common Walls
    Interior area
    • Total interior livable area: 3,046 sqft

    Property

    Parking
    • Total spaces: 3
    • Parking features: Concrete, Garage Faces Front, Garage, Gated, RV Access/Parking
    • Attached garage spaces: 3
    Features
    • Levels: One
    • Stories: 1
    • Entry location: 1
    • Patio & porch: Covered, Deck, Front Porch, Wood
    • Exterior features: Rain Gutters
    • Has private pool: Yes
    • Pool features: Private
    • Has spa: Yes
    • Spa features: Private
    • Fencing: Excellent Condition,Vinyl,Wrought Iron
    • Has view: Yes
    • View description: Hills, Mountain(s), Neighborhood
    Lot
    • Size: 0.52 Acres
    • Features: Back Yard, Gentle Sloping, Irregular Lot, Sprinkler System
    Details
    • Additional structures: Guest House Detached, Guest House
    • Parcel number: 451220028
    • Zoning: R-1
    • Special conditions: Standard

    Construction

    Type & style
    • Home type: SingleFamily
    • Architectural style: Mediterranean
    • Property subtype: Single Family Residence
    Materials
    • Stucco
    • Foundation: Slab
    • Roof: Tile
    Condition
    • Updated/Remodeled,Turnkey
    • New construction: No
    • Year built: 2004

    Utilities & green energy

    • Electric: 220 Volts in Garage
    • Sewer: Public Sewer
    • Water: Public
    • Utilities for property: Cable Available, Electricity Connected, Natural Gas Connected, Phone Available, Sewer Connected, Water Connected

    Community & neighborhood

    Security
    • Security features: Carbon Monoxide Detector(s), Smoke Detector(s)
    Community
    • Community features: Suburban
    Location
    • Region: Hemet

    Other

    Other facts
    • Listing terms: Cash,Conventional,Submit,VA Loan
    • Road surface type: Paved

    Price history

    DateEventPrice
    5/5/2025Sold$899,900$295/sqft
    Source: CRMLS #SW25068181 Report a problem
    4/14/2025Pending sale$899,900$295/sqft
    Source: CRMLS #SW25068181 Report a problem
    4/4/2025Contingent$899,900$295/sqft
    Source: CRMLS #SW25068181 Report a problem
    3/31/2025Listed for sale$899,900+105.9%$295/sqft
    Source: CRMLS #SW25068181 Report a problem
    10/24/2022Sold$437,000-9%$143/sqft
    Source: Public Record Report a problem
    12/27/2018Sold$480,000-1%$158/sqft
    Source: Public Record Report a problem
    11/23/2018Pending sale$485,000$159/sqft
    Source: Coldwell Banker Associated Brokers Realty #SW18272073 Report a problem
    11/18/2018Listed for sale$485,000-4.7%$159/sqft
    Source: Coldwell Banker Associated Brokers Realty #SW18272073 Report a problem
    5/1/2018Listing removed$509,000$167/sqft
    Source: Vogler Feigen Realty #SW18001224 Report a problem
    4/17/2018Price change$509,000-1.9%$167/sqft
    Source: Vogler Feigen Realty #SW18001224 Report a problem
    2/12/2018Price change$519,000-2.1%$170/sqft
    Source: Vogler Feigen Realty #SW18001224 Report a problem
    1/3/2018Listed for sale$530,000+101.5%$174/sqft
    Source: Vogler Feigen Realty #SW18001224 Report a problem
    10/22/2011Listing removed$263,000$86/sqft
    Source: NCI #T10053057 Report a problem
    3/18/2011Sold$263,000$86/sqft
    Source: Public Record Report a problem
    10/29/2010Pending sale$263,000$86/sqft
    Source: Exit Twin Advantage Realty #T10053057 Report a problem
    10/26/2010Price change$263,000+5.4%$86/sqft
    Source: Exit Twin Advantage Realty #T10053057 Report a problem
    6/29/2010Pending sale$249,500$82/sqft
    Source: Exit Twin Advantage Realty #T10053057 Report a problem
    6/24/2010Listed for sale$249,500-58.3%$82/sqft
    Source: Exit Twin Advantage Realty #T10053057 Report a problem
    8/12/2004Sold$599,000+709.5%$197/sqft
    Source: Public Record Report a problem
    7/25/2003Sold$74,000+28.7%$24/sqft
    Source: Public Record Report a problem
    6/27/2002Sold$57,500$19/sqft
    Source: Public Record Report a problem

    Public tax history

    YearProperty taxesTax assessment
    2025$8,490 +2%$755,330 +2%
    2024$8,323 +1.4%$740,520 +2%
    2023$8,210 +30.3%$726,000 +31.8%
    2022$6,299 +1.7%$550,938 +2%
    2021$6,194 +10.6%$540,136 +10.3%
    2020$5,602 $489,599 +2%
    2019-- $480,000 +62.1%
    2018$3,277 +1.3%$296,129 +2%
    2017$3,236 $290,323 +2%
    2016$3,236 +1.1%$284,631 +1.5%
    2015$3,199 +4.8%$280,357 +2%
    2014$3,052 $274,866 +0.5%
    2013-- $273,625 +2%
    2012-- $268,260 +2.8%
    2011-- $261,000
    2010-- $261,000
    2009-- $261,000 -41.1%
    2008-- $443,000 -32.2%
    2007-- $653,299 +2%
    2006-- $640,490 +6.9%
    2005-- $599,000 +933.9%
    2003-- $57,936 +98.5%
    2002-- $29,183 +2%
    2001$306 +1.8%$28,611 +2%
    2000$301 $28,050

    Find assessor info on the county website

    Neighborhood: 92544

    Nearby schools

    GreatSchools rating
    Schools provided by the listing agent
    • Elementary: Ramona
    • Middle: Acacia
    • High: Hemet

    Source: CRMLS. This data may not be complete. We recommend contacting the local school district to confirm school assignments for this home.

    Get a cash offer in 3 minutes
    Find out how much your home could sell for in as little as 3 minutes with a no-obligation cash offer.
    Estimated market value
    $895,600
    Get a cash offer in 3 minutes
    Find out how much your home could sell for in as little as 3 minutes with a no-obligation cash offer.
    Estimated market value
    $895,600