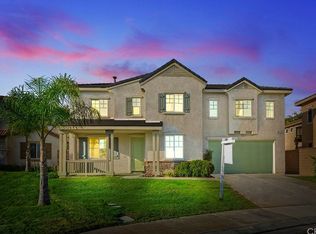
This RARE GEM sits at the end of a CUL-DE-SAC, offering unparalleled PRIVACY with no neighbor on the left—just tranquil, open preserve space. The moment you approach, the STUNNING CURB APPEAL, complete w/ brand-NEW EXTERIOR PAINT & a long driveway, makes a grand first impression. The charming front porch invites you to step inside, where soaring 2-story ceilings greet you w/ elegance & spaciousness.The MAIN FLOOR features a PRIVATE BEDROOM w/ new carpeting & plantation shutters, along w/ a full bath showcasing a WALK-IN SHOWER & updated lighting—perfect for guests. The living room is bathed in natural light from numerous windows & accented w/ crown molding, while the dining room opens directly to the backyard through French doors. At the heart of the home, the family room & kitchen shine in an open-concept layout. Cozy up to the gas FIREPLACE in the family room, complete w/a sophistacted audio system, PLANTATION SHUTTERS & ceiling fan, or gather around the large eat-in island in the kitchen. Granite counters, maple cabinetry, SS appl.,& a built-in desk make this kitchen both functional & beautiful. The adjacent butler's pantry w/walk-in pantry connects to the dining room, adding convenience for hosting.Upstairs, a SPACIOUS LOFT w/ a built-in desk area for 2 opens to a BALCONY overlooking your private oasis—a sparkling saltwater pool & spa surrounded by lush tropical landscaping. 3 secondary BR, 1 w/ its own attached BA w/dual sinks, provide ample space for family or guests. Down the hall, the primary suite offers serenity w/its own FP, private balcony, & a luxurious en-suite BA featuring dual sinks, a jetted tub, & a lg. walk-in shower. Step outside to experience an ENTERTAINER'S PARADISE. The backyard boasts a SALTWATER POOL, RAISED SPA, gorgeous TRAVERTINE PATIO, a built-in BBQ complete w/ seating, fridge, & side burners, + a FIRE PIT perfect for evening gatherings. Pockets of seating are nestled throughout the yard, creating a RESORT-LIKE ATMOSPHERE. A state-of-the-art outdoor video & audio system, including 4 rock speakers & a mounted 65-inch TV w/ Wi-Fi, enhances your outdoor experience. A 3-car tandem garage provides ample storage & parking.Greer Ranch offers 24-hour security, a community pool, clubhouse, parks, walking trails, family-friendly events, & more. Conveniently located near both the 215 &15 freeways, top-rated Murrieta schools, shopping, Old Town Murrieta, & Temecula wineries, this home combines luxurious living w/ an unbeatable location.
Sold for $1,045,000
Listed by: Realty ONE Group West • Jennifer Hultquist • Contact: 949-933-5599
Bought with: SimpliHOM
$1,045,000
27296 Bottle Brush Way, Murrieta, CA 92562
5beds
3,948sqft
Single Family Residence
Built in 2005
0.32 Acres Lot
$1,049,500 Zestimate®
$265/sqft
$4,643 Estimated rent
Home value
$1,049,500
$945,000 - $1.16M
$4,643/mo
Zestimate® history
Owner options
List your home for rent
$4,643/mo
Rent Zestimate®
Find your next renter with Zillow Rental Manager. Plus, with online applications, you can quickly screen prospective tenants – for free.
$4,643/mo
Rent Zestimate®
Refinance and save
$6,878/mo
Est. payment
Refinancing to a lower rate could help reduce your monthly payments and save thousands over the life of the loan.
$6,878/mo
Est. payment
Explore your selling options
Work with a Zillow partner agent
Leverage their expertise and Zillow's premium Showcase listings to get your home seen by more buyers.
Get startedList with your own agent
Get your home in front of millions of buyers by listing it on Zillow.
Learn how to do itSell it yourself
Take full control of how buyers see your home on Zillow by listing For Sale by Owner (FSBO).
List your homeWhat's special
Saltwater poolGas fireplaceSpacious loftBrand-new exterior paintStunning curb appealCharming front porchRock speakers
Zillow last checked:
Listing updated:
Listed by:
Jennifer Hultquist DRE #01932053 949-933-5599,
Realty ONE Group West
Bought with:
Kristina Sanders, DRE #02106110
SimpliHOM
Source: CRMLS,MLS#: SW24217413 Originating MLS: California Regional MLS
Originating MLS: California Regional MLSFacts & features
Interior
Bedrooms & bathrooms
- Bedrooms: 5
- Bathrooms: 3
- Full bathrooms: 3
- Main level bathrooms: 1
- Main level bedrooms: 1
Rooms
- Room types: Bonus Room, Bedroom, Entry/Foyer, Family Room, Great Room, Kitchen, Laundry, Loft, Living Room, Primary Bathroom, Primary Bedroom, Other, Pantry
Bedroom
- Features: Bedroom on Main Level
Bathroom
- Features: Bathroom Exhaust Fan, Bathtub, Full Bath on Main Level, Vanity, Walk-In Shower
Kitchen
- Features: Granite Counters, Kitchen Island, Kitchen/Family Room Combo, Walk-In Pantry
Heating
- Central
Cooling
- Central Air, Dual
Appliances
- Included: Convection Oven, Double Oven, Dishwasher, Disposal, Microwave
- Laundry: Laundry Room, Upper Level
Features
- Balcony, Ceiling Fan(s), High Ceilings, Open Floorplan, Pantry, Two Story Ceilings, Wired for Sound, Bedroom on Main Level, Loft, Primary Suite, Walk-In Pantry, Walk-In Closet(s)
- Flooring: Carpet, Tile
- Has fireplace: Yes
- Fireplace features: Family Room, Primary Bedroom
- Common walls with other units/homes: No Common Walls
Interior area
- Total interior livable area: 3,948 sqft
Property
Parking
- Total spaces: 3
- Parking features: Direct Access, Driveway Level, Driveway, Garage Faces Front, Garage
- Attached garage spaces: 3
Features
- Levels: Two
- Stories: 2
- Entry location: 1
- Exterior features: Barbecue
- Has private pool: Yes
- Pool features: Community, Private, Salt Water, Association
- Has spa: Yes
- Spa features: Association, Community, Heated, Private
- Has view: Yes
- View description: Hills, Neighborhood
Lot
- Size: 0.32 Acres
- Features: Corner Lot, Cul-De-Sac, Landscaped
Details
- Parcel number: 392200067
- Special conditions: Standard
Construction
Type & style
- Home type: SingleFamily
- Property subtype: Single Family Residence
Condition
- Turnkey
- New construction: No
- Year built: 2005
Details
- Builder name: Lennar
Utilities & green energy
- Electric: 220 Volts For Spa
- Sewer: Public Sewer
- Water: Public
Community & HOA
Community
- Features: Curbs, Storm Drain(s), Street Lights, Suburban, Sidewalks, Gated, Pool
- Security: Carbon Monoxide Detector(s), Gated with Guard, Gated Community, Gated with Attendant, 24 Hour Security, Smoke Detector(s), Security Guard
HOA
- Has HOA: Yes
- Amenities included: Clubhouse, Controlled Access, Sport Court, Meeting Room, Management, Meeting/Banquet/Party Room, Outdoor Cooking Area, Barbecue, Picnic Area, Playground, Pool, Guard, Spa/Hot Tub, Security
- HOA fee: $250 monthly
- HOA name: Greer Ranch
- HOA phone: 951-244-0048
Location
- Region: Murrieta
Financial & listing details
- Price per square foot: $265/sqft
- Tax assessed value: $1,065,900
- Date on market: 10/24/2024
- Cumulative days on market: 100 days
- Listing terms: Submit
- Inclusions: outdoor TV, outdoor BBQ fridge, Exterior/Interior surround sound system, RING doorbell
Price history
| Date | Event | Price |
|---|---|---|
| 4/28/2025 | Sold | $1,045,000-0.5%$265/sqft |
Source:  CRMLS #SW24217413 Report a problem CRMLS #SW24217413 Report a problem | ||
| 4/24/2025 | Pending sale | $1,050,000$266/sqft |
Source: CRMLS #SW24217413 Report a problem | ||
| 3/7/2025 | Contingent | $1,050,000$266/sqft |
Source: CRMLS #SW24217413 Report a problem | ||
| 3/2/2025 | Listed for sale | $1,050,000+54.9%$266/sqft |
Source: CRMLS #SW24217413 Report a problem | ||
| 4/14/2006 | Sold | $678,000$172/sqft |
Source: Public Record Report a problem | ||
Public tax history
| Year | Property taxes | Tax assessment |
|---|---|---|
| 2026 | -- | $1,065,900 +7.9% |
| 2025 | $13,022 +3.5% | $987,441 +4.4% |
| 2024 | $12,579 +2% | $946,000 +6% |
| 2023 | $12,330 +8.5% | $892,315 +10% |
| 2022 | $11,363 +12.4% | $811,195 +18% |
| 2021 | $10,108 +9.5% | $687,454 +12% |
| 2020 | $9,232 +2.7% | $613,798 +3% |
| 2019 | $8,990 +3.8% | $595,920 +4% |
| 2018 | $8,662 +6.9% | $573,000 +8.3% |
| 2017 | $8,105 | $529,000 +6.4% |
| 2016 | $8,105 +4% | $497,000 |
| 2015 | $7,796 +2.2% | $497,000 |
| 2014 | $7,630 | $497,000 +32.9% |
| 2013 | -- | $374,000 +5.4% |
| 2012 | -- | $355,000 -8% |
| 2011 | -- | $386,000 -6.3% |
| 2010 | -- | $412,000 +4.6% |
| 2009 | -- | $394,000 -21.2% |
| 2008 | -- | $500,000 -27.7% |
| 2007 | -- | $691,560 +126.3% |
| 2006 | -- | $305,542 +82.7% |
| 2005 | -- | $167,194 |
Find assessor info on the county website
Neighborhood: 92562
Nearby homes
- $605,4743 bd3 ba2k sqft30192 Brittle Brush St, Murrieta, CA 92563Off Market
- $853,3005 bd3 ba3.6k sqft27308 Bottle Brush Way, Murrieta, CA 92562Off Market
- $907,7005 bd3 ba3.9k sqft27320 Bottle Brush Way, Murrieta, CA 92562Off Market
- $909,1005 bd3 ba3.9k sqft27309 Ruby Grass Ct, Murrieta, CA 92562Off Market

- $869,8004 bd3 ba3.3k sqft27321 Ruby Grass Ct, Murrieta, CA 92562Off Market
- $883,4005 bd3 ba3.6k sqft27333 Ruby Grass Ct, Murrieta, CA 92562Off Market
- $839,0004 bd3 ba3.3k sqft27332 Bottle Brush Way, Murrieta, CA 92562Off Market
- $972,4005 bd3 ba3.9k sqft27345 Ruby Grass Ct, Murrieta, CA 92562Off Market
Nearby schools
GreatSchools rating
- 8/10Antelope Hills Elementary SchoolGrades: K-5Distance: 1.1 mi
- 7/10Shivela Middle SchoolGrades: 6-8Distance: 2.8 mi
- 8/10Murrieta Mesa High SchoolGrades: 9-12Distance: 3.3 mi
Schools provided by the listing agent
- Elementary: Antelope Hills
- Middle: Shivela
- High: Vista Murrieta
Source: CRMLS. This data may not be complete. We recommend contacting the local school district to confirm school assignments for this home.
Get a cash offer in 3 minutes
Find out how much your home could sell for in as little as 3 minutes with a no-obligation cash offer.
Estimated market value
$1,049,500
Get a cash offer in 3 minutes
Find out how much your home could sell for in as little as 3 minutes with a no-obligation cash offer.
Estimated market value
$1,049,500
- California
- Riverside County
- Murrieta
- 92562
- 27296 Bottle Brush Way
Nearby cities
Nearby zip codes
Other Murrieta Topics
