Welcome to Harmony where you can qualify for $7,500 towards your down payment + an additional 1% of the loan amount for closing costs!
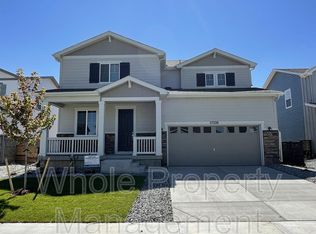
This 5-bedroom, 4-bathroom masterpiece spans 2,718 square feet and blends elevated design, energy efficiency, and outdoor elegance. Enter a light-drenched main floor elevated by 9-foot ceilings—taller than the standard 8-foot found in most homes—creating an airy, expansive feel. Designer finishes flow throughout: sleek granite countertops, stainless steel appliances, and a sprawling kitchen island anchor the open-concept living and dining spaces. The primary suite upstairs offers a spa-like en-suite with soaking tub and walk-in closet, while four additional bedrooms adapt effortlessly to offices, gyms, or guest rooms. Four full baths keep mornings seamless. Step outside to a backyard transformed by premium upgrades: Stamped concrete patio for durable, low-maintenance entertaining. Built-in fire pit perfect for cool Colorado evenings Concrete sidewalk wrapping the entire house, enhancing curb appeal and accessibility The fully landscaped lot invites relaxation, gardening, or play, with easy access to Harmony’s parks, trails, and greenbelts. This home is future-proofed with: Fully-owned solar panels slashing utility bills and supporting eco-conscious living. Fully encapsulated crawl space with vapor barrier and insulation for improved air quality, pest resistance, and energy efficiency. Updated HVAC and low-maintenance exterior siding. Prime Location, Elevated Lifestyle
Just minutes from Southlands shopping, top-rated schools, and E-470 for quick Denver commutes, this property delivers convenience without compromise. Tree-lined streets, mountain views, and a true sense of community make every day feel like a retreat. With 9' ceilings, designer finishes, owned solar power, and a fully customized outdoor oasis, this gorgeous home isn’t just upgraded—it’s completely turnkey!
Contact Kamani Smith at PNC Bank, 720-828-2454
Sold for $620,000
$620,000
27297 E Maple Avenue, Aurora, CO 80018
5beds
2,718sqft
Single Family Residence
Built in 2020
6,555 Square Feet Lot
$610,600 Zestimate®
$228/sqft
$3,490 Estimated rent
Home value
$610,600
$568,000 - $653,000
$3,490/mo
Zestimate® history
Owner options
List your home for rent
$3,490/mo
Rent Zestimate®
Find your next renter with Zillow Rental Manager. Plus, with online applications, you can quickly screen prospective tenants – for free.
$3,490/mo
Rent Zestimate®
Refinance and save
$3,938/mo
Est. payment
Refinancing to a lower rate could help reduce your monthly payments and save thousands over the life of the loan.
$3,938/mo
Est. payment
Explore your selling options
Work with a Zillow partner agent
Leverage their expertise and Zillow's premium Showcase listings to get your home seen by more buyers.
Get startedList with your own agent
Get your home in front of millions of buyers by listing it on Zillow.
Learn how to do itSell it yourself
Take full control of how buyers see your home on Zillow by listing For Sale by Owner (FSBO).
List your homeWhat's special
Mountain viewsDesigner finishesFully customized outdoor oasisPrimary suite upstairsStainless steel appliancesTree-lined streetsOwned solar power
Zillow last checked:
Listing updated:
Listed by:
Richelle McKim 303-263-4377 Richelle@ColoradoLocalRealty.com,
Colorado Local Realty,
Taylor McKim 720-281-7296,
Colorado Local Realty
Bought with:
Adriana Ireta, 100083220
Keller Williams DTC
Source: REcolorado as distributed by MLS GRID,MLS#: 9382498
Facts & features
Interior
Bedrooms & bathrooms
- Bedrooms: 5
- Bathrooms: 4
- Full bathrooms: 2
- 3/4 bathrooms: 2
- Main level bathrooms: 1
- Main level bedrooms: 1
Bedroom
- Level: Main
Bedroom
- Features: Primary Suite
- Level: Upper
Bedroom
- Level: Upper
Bedroom
- Level: Upper
Bedroom
- Level: Upper
Bathroom
- Features: En Suite Bathroom
- Level: Main
Bathroom
- Features: Primary Suite
- Level: Upper
Bathroom
- Level: Upper
Bathroom
- Level: Upper
Dining room
- Level: Main
Family room
- Level: Main
Kitchen
- Level: Main
Laundry
- Level: Upper
Loft
- Level: Upper
Heating
- Forced Air
Cooling
- Central Air
Appliances
- Included: Cooktop, Dishwasher, Disposal, Dryer, Microwave, Oven, Refrigerator, Washer
Features
- Flooring: Carpet, Vinyl, Wood
- Has basement: No
- Has fireplace: Yes
- Fireplace features: Family Room
Interior area
- Total structure area: 2,718
- Total interior livable area: 2,718 sqft
- Finished area above ground: 2,718
Property
Parking
- Total spaces: 3
- Parking features: Garage - Attached
- Attached garage spaces: 3
Features
- Levels: Two
- Stories: 2
Lot
- Size: 6,555 Square Feet
Details
- Parcel number: 035338045
- Zoning: R1
- Special conditions: Standard
Construction
Type & style
- Home type: SingleFamily
- Property subtype: Single Family Residence
Materials
- Frame
- Roof: Composition
Condition
- Updated/Remodeled
- Year built: 2020
Utilities & green energy
- Electric: 220 Volts in Garage
- Water: Public
Community & HOA
Community
- Subdivision: Harmony Ridge
HOA
- Has HOA: Yes
- Amenities included: Clubhouse, Pool
- Services included: Recycling, Road Maintenance, Trash
- HOA fee: $342 quarterly
- HOA name: CCMC
- HOA phone: 720-776-3200
Location
- Region: Aurora
Financial & listing details
- Price per square foot: $228/sqft
- Tax assessed value: $610,700
- Annual tax amount: $6,125
- Date on market: 11/6/2025
- Listing terms: Cash,Conventional,FHA,VA Loan
- Exclusions: Sellers Personal Property
- Ownership: Individual
Price history
| Date | Event | Price |
|---|---|---|
| 12/30/2025 | Sold | $620,000-2.4%$228/sqft |
Source:  REcolorado as distributed by MLS GRID #9382498 Report a problem REcolorado as distributed by MLS GRID #9382498 Report a problem | ||
| 12/6/2025 | Pending sale | $635,000$234/sqft |
Source: REcolorado as distributed by MLS GRID #9382498 Report a problem | ||
| 11/6/2025 | Listed for sale | $635,000+9.5%$234/sqft |
Source: REcolorado as distributed by MLS GRID #9382498 Report a problem | ||
| 12/18/2023 | Sold | $580,000$213/sqft |
Source: Public Record Report a problem | ||
| 11/29/2023 | Contingent | $580,000$213/sqft |
Source:  HomeSmart #3939904 Report a problem HomeSmart #3939904 Report a problem | ||
| 11/26/2023 | Pending sale | $580,000$213/sqft |
Source: REcolorado as distributed by MLS GRID #3939904 Report a problem | ||
| 11/11/2023 | Price change | $580,000-5.7%$213/sqft |
Source: REcolorado as distributed by MLS GRID #3939904 Report a problem | ||
| 10/30/2023 | Price change | $615,000-0.8%$226/sqft |
Source: REcolorado as distributed by MLS GRID #3939904 Report a problem | ||
| 9/30/2023 | Price change | $620,000-2.4%$228/sqft |
Source: REcolorado as distributed by MLS GRID #3939904 Report a problem | ||
| 9/15/2023 | Price change | $635,000-1.3%$234/sqft |
Source: REcolorado as distributed by MLS GRID #3939904 Report a problem | ||
| 8/30/2023 | Price change | $643,500-1%$237/sqft |
Source: REcolorado as distributed by MLS GRID #3939904 Report a problem | ||
| 8/23/2023 | Listed for sale | $650,000$239/sqft |
Source: REcolorado as distributed by MLS GRID #3939904 Report a problem | ||
| 8/23/2023 | Pending sale | $650,000$239/sqft |
Source: REcolorado as distributed by MLS GRID #3939904 Report a problem | ||
| 8/16/2023 | Listed for sale | $650,000+31%$239/sqft |
Source: REcolorado as distributed by MLS GRID #3939904 Report a problem | ||
| 5/27/2021 | Sold | $496,300$183/sqft |
Source: Public Record Report a problem | ||
Public tax history
| Year | Property taxes | Tax assessment |
|---|---|---|
| 2025 | $6,125 +2% | $38,169 -7.1% |
| 2024 | $6,006 +14.1% | $41,098 -9.1% |
| 2023 | $5,266 +171% | $45,218 +38.7% |
| 2022 | $1,943 | $32,596 +194.3% |
| 2021 | -- | $11,076 -39.7% |
| 2020 | $3,148 | $18,359 |
| 2019 | -- | -- |
Find assessor info on the county website
Neighborhood: Starfall Horizon
Nearby homes
- $640,6003 bd2 ba3.6k sqft92 S Titus St, Aurora, CO 80018Off Market
- $539,5003 bd2 ba1.8k sqft90 S Titus St, Aurora, CO 80018Off Market
- $535,6003 bd2 ba2k sqft27266 E Bayaud Ave, Aurora, CO 80018Off Market

- $499,0003 bd2 ba2k sqft27226 E Bayaud Ave, Aurora, CO 80018Off Market
- $619,3003 bd3 ba2.3k sqft82 S Titus St, Aurora, CO 80018Off Market
- $573,0003 bd3 ba3.2k sqft27295 E Bayaud Ave, Aurora, CO 80018Sold
- $589,7003 bd3 ba2.2k sqft27296 E Bayaud Ave, Aurora, CO 80018Off Market
- $573,9003 bd3 ba2k sqft70 S Titus St, Aurora, CO 80018Off Market
Nearby schools
GreatSchools rating
- 6/10Harmony Ridge P-8Grades: PK-8Distance: 0.3 mi
- 5/10Vista Peak 9-12 PreparatoryGrades: 9-12Distance: 1.9 mi
Schools provided by the listing agent
- Elementary: Harmony Ridge P-8
- Middle: Vista Peak
- High: Vista Peak
- District: Adams-Arapahoe 28J
Source: REcolorado as distributed by MLS GRID. This data may not be complete. We recommend contacting the local school district to confirm school assignments for this home.
Get a cash offer in 3 minutes
Find out how much your home could sell for in as little as 3 minutes with a no-obligation cash offer.
Estimated market value
$610,600
Get a cash offer in 3 minutes
Find out how much your home could sell for in as little as 3 minutes with a no-obligation cash offer.
Estimated market value
$610,600
- Colorado
- Arapahoe County
- Aurora
- 80018
- Starfall Horizon
- 27297 E Maple Avenue
Nearby cities
Nearby neighborhoods
Nearby zip codes
Other Aurora Topics
