Skip main navigation
Sold for $400,000
  • $400,000

    27297 Summer Dr, Ruther Glen, VA 22546

    5beds
    4,000sqft
    Single Family Residence
    Built in 2018
    0.63 Acres Lot
    $442,800 Zestimate®
    $100/sqft
    $3,675 Estimated rent

    Home value

    $442,800

    $416,000 - $474,000

    $3,675/mo

    Zestimate® history
    Loading
    Loading...

    Owner options

    List your home for rent

    $3,675/mo

    Rent Zestimate®

    Find your next renter with Zillow Rental Manager. Plus, with online applications, you can quickly screen prospective tenants – for free.

    Learn more

    $3,675/mo

    Rent Zestimate®

    Refinance and save

    $3,344/mo

    Est. payment

    Refinancing to a lower rate could help reduce your monthly payments and save thousands over the life of the loan.

    See today's rates

    $3,344/mo

    Est. payment

    Explore your selling options

    Work with a Zillow partner agent

    Leverage their expertise and Zillow's premium Showcase listings to get your home seen by more buyers.

    Get started

    List with your own agent

    Get your home in front of millions of buyers by listing it on Zillow.

    Learn how to do it

    Sell it yourself

    Take full control of how buyers see your home on Zillow by listing For Sale by Owner (FSBO).

    List your home

    What's special

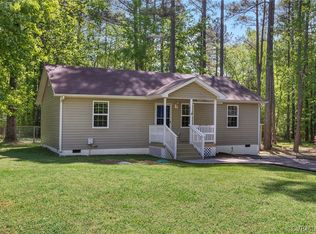
    Welcome home to 27297 Summer Drive! If you are looking for a house with more space, this one has it! This darling two-story colonial with full finished basement is nestled on a large double lot in the beloved Caroline Pines community. There was no detail left out here! As you enter the home you are greeted with beautiful wood floors that add a layer of warmth to the home. A semi-open concept for the perfect balance of airy and inviting meets cozy! The heart of the home is undoubtedly the adorable kitchen and offers a pantry, cabinet space galore, and beautiful granite countertops. Top of the line, stainless steal appliances and the convenient kitchen island make home cooked meals that much easier and better. The kitchen is open to the dining room and living room and offers direct access to the large back deck via sliding glass doors which is perfect for additional outdoor living that is easy and enjoyable. This house offers a generous amount of space with five well appointed bedrooms and three and half bathrooms. The finished basement is the perfect flex space or additional living space, as it boasts a full bathroom, bedroom, living room and additional storage space. Come see for yourself. We hope you call it home!

    Zillow last checked:

    Listing updated:

    Listed by:

    Erik Colley 804-349-0300,

    ERA Woody Hogg & Assoc

    Bought with:

    NON MLS USER MLS

    NON MLS OFFICE

    Source: CVRMLS,MLS#: 2422831MLS LogoOriginating MLS: Central Virginia Regional MLS

    Facts & features

    Interior

    Bedrooms & bathrooms
    • Bedrooms: 5
    • Bathrooms: 4
    • Full bathrooms: 3
    • 1/2 bathrooms: 1
    Other
    • Description: Shower
    • Level: Basement
    Other
    • Description: Tub & Shower
    • Level: Second
    Half bath
    • Level: First
    Heating
    • Electric, Zoned
    Cooling
    • Central Air, Electric, Zoned
    Appliances
    • Included: Electric Water Heater
    • Laundry: Washer Hookup, Dryer Hookup
    Features
    • Bookcases, Built-in Features, Breakfast Area, Ceiling Fan(s), Dining Area, Separate/Formal Dining Room, Double Vanity, Eat-in Kitchen, Granite Counters, High Ceilings, High Speed Internet, Kitchen Island, Bath in Primary Bedroom, Pantry, Cable TV, Wired for Data, Walk-In Closet(s)
    • Flooring: Ceramic Tile, Partially Carpeted, Wood
    • Doors: Sliding Doors, Storm Door(s)
    • Windows: Storm Window(s)
    • Basement: Full,Finished,Walk-Out Access
    • Attic: Pull Down Stairs
    • Has fireplace: No
    Interior area
    • Total interior livable area: 4,000 sqft
    • Finished area above ground: 3,100
    • Finished area below ground: 900

    Property

    Parking
    • Total spaces: 2
    • Parking features: Attached, Direct Access, Driveway, Garage, Oversized, Paved
    • Attached garage spaces: 2
    • Has uncovered spaces: Yes
    Features
    • Levels: Two
    • Stories: 2
    • Patio & porch: Front Porch, Deck, Porch
    • Exterior features: Deck, Lighting, Porch, Storage, Shed, Paved Driveway
    • Pool features: Community, Pool
    • Fencing: None
    Lot
    • Size: 0.63 Acres
    • Features: Level
    • Topography: Level
    Details
    • Parcel number: 93A31428
    • Zoning description: RP

    Construction

    Type & style
    • Home type: SingleFamily
    • Architectural style: Colonial,Two Story
    • Property subtype: Single Family Residence
    Materials
    • Brick, Block, Drywall, Frame, Vinyl Siding
    Condition
    • Resale
    • New construction: No
    • Year built: 2018

    Utilities & green energy

    • Sewer: Septic Tank
    • Water: Public

    Community & neighborhood

    Community
    • Community features: Basketball Court, Common Grounds/Area, Clubhouse, Home Owners Association
    Location
    • Region: Ruther Glen
    • Subdivision: Caroline Pines

    HOA & financial

    HOA
    • Has HOA: Yes
    • HOA fee: $1,049 annually
    • Services included: Common Areas, Pool(s), Recreation Facilities, Road Maintenance, Snow Removal

    Other

    Other facts
    • Ownership: Individuals
    • Ownership type: Sole Proprietor

    Price history

    DateEventPrice
    10/21/2024Sold$400,000$100/sqft
    Source: CVRMLS #2422831 Report a problem
    9/18/2024Pending sale$400,000$100/sqft
    Source: CVRMLS #2422831 Report a problem
    9/15/2024Listed for sale$400,000$100/sqft
    Source: CVRMLS #2422831 Report a problem
    9/8/2024Pending sale$400,000$100/sqft
    Source: CVRMLS #2422831 Report a problem
    8/29/2024Listed for sale$400,000+66.7%$100/sqft
    Source: CVRMLS #2422831 Report a problem
    12/21/2018Sold$240,000$60/sqft
    Source: CVRMLS #1823559 Report a problem
    10/1/2018Sold$240,000+2900%$60/sqft
    Source: Public Record Report a problem
    6/14/2013Sold$8,000$2/sqft
    Source: Public Record Report a problem

    Public tax history

    YearProperty taxesTax assessment
    2025$2,013 -3.4%$387,200 +44.8%
    2024$2,085 +1.3%$267,317
    2023$2,058 $267,317
    2022$2,058 $267,317
    2021$2,058 $267,317 +40.6%
    2020-- $190,119
    2019-- $190,119 +1484.3%
    2018$66 $12,000 +50%
    2017-- $8,000
    2016-- $8,000
    2015-- $8,000
    2014-- $8,000
    2013-- --
    2012-- --
    2011-- --
    2010-- --
    2009-- --
    2008-- --
    2007-- --
    2006-- --
    2005-- --
    2004-- --
    2003-- --
    2002-- $3,000
    2001$23 $3,000

    Find assessor info on the county website

    Neighborhood: 22546

    Nearby schools

    GreatSchools rating
    Schools provided by the listing agent
    • Elementary: Lewis & Clark
    • Middle: Caroline
    • High: Caroline

    Source: CVRMLS. This data may not be complete. We recommend contacting the local school district to confirm school assignments for this home.

    Get a cash offer in 3 minutes
    Find out how much your home could sell for in as little as 3 minutes with a no-obligation cash offer.
    Estimated market value
    $442,800
    Get a cash offer in 3 minutes
    Find out how much your home could sell for in as little as 3 minutes with a no-obligation cash offer.
    Estimated market value
    $442,800