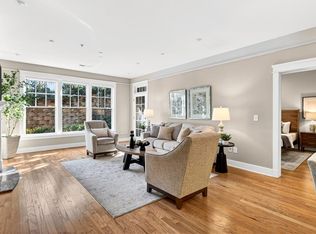
Welcome to Unit 420, a spectacular top-floor residence in the highly sought-after Wilburn House community, perfectly positioned in the heart of Midtown Atlanta. This rare two-level condo, in a low-rise building, offers the ideal blend of refined design and an unbeatable location—directly on Piedmont Park. As a quiet, courtyard-facing unit, it provides a peaceful retreat while placing the very best of Midtown at your doorstep. From the moment you enter, the coffered ceiling, rich hardwood floors, and dramatic south-facing walls of windows create a light-filled and sophisticated atmosphere. The spacious living area is bathed in natural light and boasts a beautifully renovated gas fireplace—an elegant focal point for entertaining or relaxing at home. The kitchen was thoughtfully renovated in 2021 with premium Sub-Zero and Wolf appliances, complemented by stunning Cambria quartz countertops. Designed for both everyday living and hosting, it combines luxury with function seamlessly. The primary suite is a true sanctuary, featuring extensive custom cabinetry and drawers for impeccable organization. The newly renovated spa-like bath offers a luxurious self-cleaning, two-person air tub by BainUltra, Cambria quartz countertops, and a heated towel bar—creating a serene, resort-style experience at home. The guest suite is equally impressive with custom closets, built-in cabinetry and extra drawers. Additional storage solutions can be found in the front hall closets, and a spacious area located neatly under the stairs. Custom blinds throughout—including blackout shades in the primary bedroom—add comfort and privacy. One of the home’s most exceptional features is the private back-door access to the beautifully landscaped courtyard, offering secure and convenient entry to Piedmont Park—an extraordinary benefit, especially for dog owners and outdoor enthusiasts. Living here means enjoying a vibrant, walkable lifestyle just steps from the High Museum of Art, Woodruff Arts Center, Colony Square, Atlanta Botanical Garden, Fox Theatre, and the Atlanta BeltLine, along with an outstanding selection of Midtown’s finest restaurants and cafés. Move-in ready and rarely available, this two-level condo offers refined living, exceptional craftsmanship, and one of Atlanta’s most coveted locations—all in one extraordinary home.
Closed
$745,000
273 12th St NE Unit 420, Atlanta, GA 30309
2beds
1,710sqft
Condominium, Residential, Townhouse
Built in 2002
1,633 Square Feet Lot
$734,400 Zestimate®
$436/sqft
$3,771 Estimated rent
Home value
$734,400
$676,000 - $800,000
$3,771/mo
Zestimate® history
Owner options
List your home for rent
$3,771/mo
Rent Zestimate®
Find your next renter with Zillow Rental Manager. Plus, with online applications, you can quickly screen prospective tenants – for free.
$3,771/mo
Rent Zestimate®
Refinance and save
$5,746/mo
Est. payment
Refinancing to a lower rate could help reduce your monthly payments and save thousands over the life of the loan.
$5,746/mo
Est. payment
Explore your selling options
Work with a Zillow partner agent
Leverage their expertise and Zillow's premium Showcase listings to get your home seen by more buyers.
Get startedList with your own agent
Get your home in front of millions of buyers by listing it on Zillow.
Learn how to do itSell it yourself
Take full control of how buyers see your home on Zillow by listing For Sale by Owner (FSBO).
List your homeWhat's special
Rich hardwood floorsQuiet courtyard-facing unitHeated towel barTwo-level condoBeautifully renovated gas fireplaceStunning cambria quartz countertopsLow-rise building
Zillow last checked:
Listing updated:
Listed by:
STEWART HAMMOND,
HOME Luxury Real Estate 404-451-4602
Bought with:
James Dicke, 416476
Real Broker, LLC.
Source: FMLS GA,MLS#: 7728382
Facts & features
Interior
Bedrooms & bathrooms
- Bedrooms: 2
- Bathrooms: 3
- Full bathrooms: 2
- 1/2 bathrooms: 1
Rooms
- Room types: Other
Primary bedroom
- Features: Roommate Floor Plan
- Level: Roommate Floor Plan
Bedroom
- Features: Roommate Floor Plan
Primary bathroom
- Features: Double Vanity, Separate Tub/Shower
Dining room
- Features: Open Concept
Kitchen
- Features: Breakfast Bar, Cabinets White, Stone Counters, View to Family Room
Heating
- Forced Air, Natural Gas
Cooling
- Ceiling Fan(s), Central Air
Appliances
- Included: Dishwasher, Disposal, Double Oven, Dryer, Gas Cooktop, Gas Water Heater, Microwave, Refrigerator, Washer
- Laundry: In Hall, Upper Level
Features
- Coffered Ceiling(s), Crown Molding, Double Vanity, High Ceilings 9 ft Main
- Flooring: Hardwood
- Windows: Double Pane Windows
- Basement: None
- Number of fireplaces: 1
- Fireplace features: Family Room, Gas Log
- Common walls with other units/homes: 2+ Common Walls,No One Above,No One Below
Interior area
- Total structure area: 1,710
- Total interior livable area: 1,710 sqft
Property
Parking
- Total spaces: 2
- Parking features: Covered, Deeded, Garage, See Remarks
- Garage spaces: 2
Accessibility
- Accessibility features: None
Features
- Levels: Two
- Stories: 2
- Patio & porch: Patio, Rear Porch
- Exterior features: Balcony, Courtyard, Gas Grill, No Dock
- Pool features: None
- Spa features: None
- Fencing: Fenced
- Has view: Yes
- View description: Park/Greenbelt
- Waterfront features: None
- Body of water: None
Lot
- Size: 1,633 Square Feet
- Features: Borders US/State Park, Landscaped, Level
Details
- Additional structures: None
- Parcel number: 17 010600093325
- Other equipment: None
- Horse amenities: None
Construction
Type & style
- Home type: Townhouse
- Architectural style: Townhouse,Traditional
- Property subtype: Condominium, Residential, Townhouse
- Attached to another structure: Yes
Materials
- Brick, Concrete
- Foundation: Slab
- Roof: Other
Condition
- Resale
- New construction: No
- Year built: 2002
Utilities & green energy
- Electric: 220 Volts
- Sewer: Public Sewer
- Water: Public
- Utilities for property: Cable Available, Electricity Available, Natural Gas Available, Phone Available, Sewer Available, Water Available
Green energy
- Energy efficient items: None
- Energy generation: None
Community & HOA
Community
- Features: Barbecue, Fitness Center, Gated, Homeowners Assoc, Meeting Room, Near Beltline, Near Public Transport, Near Shopping, Near Trails/Greenway, Park, Sidewalks, Street Lights
- Security: Carbon Monoxide Detector(s), Fire Alarm, Key Card Entry, Secured Garage/Parking, Security Gate, Smoke Detector(s)
- Subdivision: Wilburn House
HOA
- Has HOA: Yes
- Services included: Gas, Insurance, Maintenance Grounds, Maintenance Structure, Pest Control, Reserve Fund, Security, Termite, Trash, Water
- HOA fee: $932 monthly
- HOA phone: 404-575-4470
Location
- Region: Atlanta
Financial & listing details
- Price per square foot: $436/sqft
- Annual tax amount: $9,431
- Date on market: 3/4/2026
- Cumulative days on market: 22 days
- Listing terms: Conventional
- Ownership: Condominium
- Electric utility on property: Yes
- Road surface type: Asphalt
Price history
| Date | Event | Price |
|---|---|---|
| 5/5/2026 | Sold | $745,000-5.1%$436/sqft |
Source:  FMLS GA #7728382 Report a problem FMLS GA #7728382 Report a problem | ||
| 4/8/2026 | Pending sale | $785,000$459/sqft |
Source: FMLS GA #7728382 Report a problem | ||
| 3/4/2026 | Listed for sale | $785,000$459/sqft |
Source: FMLS GA #7728382 Report a problem | ||
Public tax history
Tax history is unavailable.
Neighborhood: Midtown
Nearby homes
- $633,0002 bd2 ba1.3k sqft273 12th St NE UNIT 110, Atlanta, GA 30309Sold
- $490,0002 bd2 ba1.2k sqft273 12th St NE UNIT 216, Atlanta, GA 30309Off Market
- $314,8001 bd1 ba858 sqft273 Twelveth St NE, Atlanta, GA 30309Off Market
- $477,5002 bd2 ba1.1k sqft250 11th St NE, Atlanta, GA 30309Off Market

- $500,7002 bd2 ba1.2k sqft250 11th St NE, Atlanta, GA 30309Off Market
- $623,2002 bd2 ba1.5k sqft250 11th St NE, Atlanta, GA 30309Off Market
- $659,4003 bd2 ba1.5k sqft250 11th St NE UNIT 6, Atlanta, GA 30309Off Market
- $538,8002 bd2 ba1.5k sqft273 12th St NE UNIT 416, Atlanta, GA 30309Off Market
Nearby schools
GreatSchools rating
- 9/10Virginia-Highland Elementary SchoolGrades: PK-5Distance: 0.9 mi
- 9/10David T Howard Middle SchoolGrades: 6-8Distance: 1.8 mi
- 9/10Midtown High SchoolGrades: 9-12Distance: 0.5 mi
Schools provided by the listing agent
- Elementary: Virginia-Highland
- Middle: David T Howard
- High: Midtown
Source: FMLS GA. This data may not be complete. We recommend contacting the local school district to confirm school assignments for this home.
Get a cash offer in 3 minutes
Find out how much your home could sell for in as little as 3 minutes with a no-obligation cash offer.
Estimated market value
$734,400
Get a cash offer in 3 minutes
Find out how much your home could sell for in as little as 3 minutes with a no-obligation cash offer.
Estimated market value
$734,400
- Georgia
- Fulton County
- Atlanta
- 30309
- Midtown
- 273 12th St NE Unit 420
