Skip main navigation
Off market
  • $1,001,700

    273 Alyssa Ln, Doylestown, PA 18901

    4beds
    3,720sqft
    SingleFamily
    Built in 1999
    0.77 Acres Lot
    $1,001,700 Zestimate®
    $269/sqft
    $5,668 Estimated rent

    Home value

    $1,001,700

    $942,000 - $1.06M

    $5,668/mo

    Zestimate® history
    Loading
    Loading...

    Owner options

    List your home for rent

    $5,668/mo

    Rent Zestimate®

    Find your next renter with Zillow Rental Manager. Plus, with online applications, you can quickly screen prospective tenants – for free.

    Learn more

    $5,668/mo

    Rent Zestimate®

    Refinance and save

    $6,329/mo

    Est. payment

    Refinancing to a lower rate could help reduce your monthly payments and save thousands over the life of the loan.

    See today's rates

    $6,329/mo

    Est. payment

    Explore your selling options

    Work with a Zillow partner agent

    Leverage their expertise and Zillow's premium Showcase listings to get your home seen by more buyers.

    Get started

    List with your own agent

    Get your home in front of millions of buyers by listing it on Zillow.

    Learn how to do it

    Sell it yourself

    Take full control of how buyers see your home on Zillow by listing For Sale by Owner (FSBO).

    List your home

    What's special

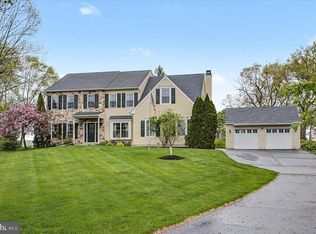
    Beautiful oasis located in desirable Doylestown Township. This four bedroom home showcases not only a meticulous interior but a show-stopping exterior. Enter into the two story foyer of this cul-de-sac home and enjoy the hardwood flooring and French doors into the Study on the one side or the all-purpose room on the left. On the back side of the home and overlooking the beauty of the backyard living area is the Dining Room, Kitchen, and Family Room. The Family Room ceiling is vaulted and has a floor-to-ceiling stone fireplace with built-ins on both sides. The Kitchen has granite counters, hardwood cabinetry, and updated appliances with a central island for entertaining and prep. This Kitchen is centrally located steps from the outdoor pool and grill area and indoor Dining Room and Family Room. The outdoor living area brought much enjoyment to the current owners and will be the "WOW" factor for the new owners! From the built-in grill/bar area with retractable canopy to the sculpted pool with waterfalls and built-in hot-tub to the privacy of the yard from the trees and landscaping. If this description has not drawn you in so far than the Master Bedroom with trey ceiling and vaulted ceiling in MB Bathroom and well-selected cosmetics along with the finished Basement with built-in speakers for the TV area, bar, pool table area, and exercise area certainly will!

    This property is off market, which means it's not currently listed for sale or rent on Zillow. This may be different from what's available on other websites or public sources.

    Facts & features

    Interior

    Bedrooms & bathrooms
    • Bedrooms: 4
    • Bathrooms: 3
    • Full bathrooms: 2
    • 1/2 bathrooms: 1
    Heating
    • Forced air
    Cooling
    • Central
    Features
    • Has fireplace: Yes
    • Fireplace features: wood stove
    Interior area
    • Total interior livable area: 3,720 sqft

    Property

    Parking
    • Parking features: Garage - Attached
    Features
    • Exterior features: Wood
    Lot
    • Size: 0.77 Acres
    Details
    • Parcel number: 09006074

    Construction

    Type & style
    • Home type: SingleFamily
    Materials
    • Frame
    Condition
    • Year built: 1999

    Community & neighborhood

    Location
    • Region: Doylestown

    Other

    Other facts
    • central_air_desc: Central A/C
    • roof_types: Unknown
    • appliances: Oven - Self-Cleaning
    • taxes_annual: 8883

    Price history

    DateEventPrice
    8/29/2018Sold$589,000+0.7%$158/sqft
    Source: Public Record Report a problem
    6/8/2018Pending sale$585,000$157/sqft
    Source: Keller Williams Real Estate #1001733590 Report a problem
    5/31/2018Listed for sale$585,000+111.5%$157/sqft
    Source: Keller Williams Real Estate-Mo #1001733590 Report a problem
    2/20/1998Sold$276,620$74/sqft
    Source: Public Record Report a problem

    Public tax history

    YearProperty taxesTax assessment
    2025$10,389 +2%$55,370
    2024$10,184 +9%$55,370
    2023$9,343 +1.1%$55,370
    2022$9,239 +2.1%$55,370
    2021$9,049 +0.5%$55,370
    2020$9,007 +1.4%$55,370
    2018$8,883 +1.4%$55,370
    2017$8,758 $55,370
    2016$8,758 $55,370
    2015-- $55,370
    2014-- $55,370
    2013-- $55,370
    2012-- $55,370
    2011-- $55,370
    2010-- $55,370
    2009-- $55,370 +3.6%
    2008-- $53,440
    2007-- $53,440
    2006-- $53,440
    2005-- $53,440 +300%
    2004-- $13,360
    2003-- $13,360
    2002-- $13,360
    2000-- $13,360

    Find assessor info on the county website

    Neighborhood: 18901

    Nearby schools

    GreatSchools rating
    Schools provided by the listing agent
    • District: Central Bucks

    Source: The MLS. This data may not be complete. We recommend contacting the local school district to confirm school assignments for this home.

    Get a cash offer in 3 minutes
    Find out how much your home could sell for in as little as 3 minutes with a no-obligation cash offer.
    Estimated market value
    $1,001,700
    Get a cash offer in 3 minutes
    Find out how much your home could sell for in as little as 3 minutes with a no-obligation cash offer.
    Estimated market value
    $1,001,700