Skip main navigation
Sold
  • $730,000

    273 Amanda Ct, Oregon City, OR 97045

    6beds
    3,334sqft
    Residential, Single Family Residence
    Built in 1976
    0.28 Acres Lot
    $799,600 Zestimate®
    $219/sqft
    $5,593 Estimated rent

    Home value

    $799,600

    $752,000 - $848,000

    $5,593/mo

    Zestimate® history
    Loading
    Loading...

    Owner options

    List your home for rent

    $5,593/mo

    Rent Zestimate®

    Find your next renter with Zillow Rental Manager. Plus, with online applications, you can quickly screen prospective tenants – for free.

    Learn more

    $5,593/mo

    Rent Zestimate®

    Refinance and save

    $4,413/mo

    Est. payment

    Refinancing to a lower rate could help reduce your monthly payments and save thousands over the life of the loan.

    See today's rates

    $4,413/mo

    Est. payment

    Explore your selling options

    Work with a Zillow partner agent

    Leverage their expertise and Zillow's premium Showcase listings to get your home seen by more buyers.

    Get started

    List with your own agent

    Get your home in front of millions of buyers by listing it on Zillow.

    Learn how to do it

    Sell it yourself

    Take full control of how buyers see your home on Zillow by listing For Sale by Owner (FSBO).

    List your home

    What's special

    Gas fireplaceWi closetGiant laundry roomDouble sink vanityCustom built-ins surroundingFreestanding tubHot tub
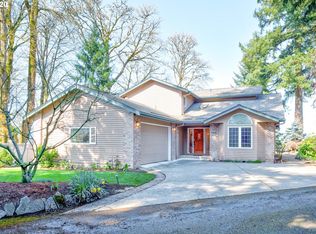
    This immaculately maintained residence in a highly desired neighborhood offers an array of features that make it a truly exceptional property. Boasting six bedrooms, plus a bonus room with numerous flexible options for office spaces or additional bedrooms. This home accommodates both large families, multi-generational living, and those who desire extra space for various needs. As you enter, you'll be captivated by the two-story foyer, beautiful hardwoods, and the custom built-ins surrounding the fireplace which adds elegance and functionality to the living space. The kitchen is a chef's dream with stainless steel appliances, a double oven, a gas range, and a spacious butler's pantry. Whether you're preparing daily meals or hosting grand gatherings, this kitchen offers everything you need. The master suite is a sanctuary with a gas fireplace, a WI closet, a WI shower, a freestanding tub, and a double sink vanity. It's the perfect space to unwind and rejuvenate. Upstairs, you'll find another double sink vanity and shower, as well as a loft for additional space, making this home an ideal place for relaxation and entertainment. The main level features a bedroom and a full bathroom with a double sink vanity, perfect for guests or family members who prefer one-level living. A giant laundry room with a sink and storage simplifies daily tasks, insulated crawl space, and the heated/insulated 2-car garage ensures comfort in all seasons. Modern convenience is at your fingertips with the Google Nest thermostat. The outdoor space is equally impressive, with a large like-new shed (14'x15') featuring power, additional trailer parking space, a hot tub, a fire pit, new Trex decking on the front porch and back yard deck, and a dedicated garden area. This home offers an incredible amount of space, both indoors and outdoors, and is a rare find for those seeking comfort, convenience, and flexibility in a residence. Do not miss this opportunity to make it your own!

    Zillow last checked:

    Listing updated:

    Listed by:

    Troy DeVries 503-688-0713,

    John L. Scott Sandy

    Bought with:

    Tricia Smith, 900200035

    Cascade Hasson Sotheby's International Realty

    Source: RMLS (OR),MLS#: 23634335MLS Logo

    Facts & features

    Interior

    Bedrooms & bathrooms
    • Bedrooms: 6
    • Bathrooms: 3
    • Full bathrooms: 3
    • Main level bathrooms: 1
    Primary bedroom
    • Features: Fireplace, Double Sinks, Soaking Tub, Suite, Walkin Closet, Walkin Shower
    • Level: Upper
    • Area: 255
    • Dimensions: 15 x 17
    Bedroom 1
    • Features: Wallto Wall Carpet
    • Level: Main
    • Area: 100
    • Dimensions: 10 x 10
    Bedroom 2
    • Features: Wallto Wall Carpet
    • Level: Upper
    • Area: 144
    • Dimensions: 9 x 16
    Bedroom 3
    • Features: Wallto Wall Carpet
    • Level: Upper
    • Area: 120
    • Dimensions: 10 x 12
    Bedroom 4
    • Features: Wallto Wall Carpet
    • Level: Upper
    • Area: 100
    • Dimensions: 10 x 10
    Bedroom 5
    • Features: Wallto Wall Carpet
    • Level: Upper
    • Area: 100
    • Dimensions: 10 x 10
    Dining room
    • Features: Formal, Hardwood Floors
    • Level: Main
    • Area: 154
    • Dimensions: 11 x 14
    Family room
    • Features: Wallto Wall Carpet
    • Level: Upper
    • Area: 247
    • Dimensions: 13 x 19
    Kitchen
    • Features: Builtin Range, Builtin Refrigerator, Dishwasher, Disposal, Gas Appliances, Nook, Builtin Oven, Butlers Pantry, Double Oven, Tile Floor
    • Level: Main
    • Area: 290
    • Width: 29
    Living room
    • Level: Main
    • Area: 360
    • Dimensions: 15 x 24
    Heating
    • Forced Air, Fireplace(s)
    Cooling
    • Central Air
    Appliances
    • Included: Built In Oven, Built-In Refrigerator, Cooktop, Dishwasher, Disposal, Double Oven, Gas Appliances, Stainless Steel Appliance(s), Built-In Range, Gas Water Heater
    • Laundry: Laundry Room
    Features
    • High Ceilings, High Speed Internet, Soaking Tub, Formal, Nook, Butlers Pantry, Double Vanity, Suite, Walk-In Closet(s), Walkin Shower, Granite
    • Flooring: Hardwood, Tile, Wall to Wall Carpet
    • Windows: Double Pane Windows
    • Basement: Crawl Space
    • Number of fireplaces: 2
    • Fireplace features: Gas
    Interior area
    • Total structure area: 3,334
    • Total interior livable area: 3,334 sqft

    Property

    Parking
    • Total spaces: 2
    • Parking features: Driveway, On Street, RV Boat Storage, Garage Door Opener, Attached
    • Attached garage spaces: 2
    • Has uncovered spaces: Yes
    Accessibility
    • Accessibility features: Bathroom Cabinets, Garage On Main, Ground Level, Kitchen Cabinets, Main Floor Bedroom Bath, Minimal Steps, Natural Lighting, Parking, Utility Room On Main, Walkin Shower, Accessibility
    Features
    • Levels: Two
    • Stories: 2
    • Patio & porch: Deck, Patio, Porch
    • Exterior features: Fire Pit, Garden, Yard
    • Has spa: Yes
    • Spa features: Free Standing Hot Tub
    • Fencing: Fenced
    Lot
    • Size: 0.28 Acres
    • Features: Level, Trees, Sprinkler, SqFt 10000 to 14999
    Details
    • Additional structures: Outbuilding, RVBoatStorage, ToolShed
    • Parcel number: 00745420

    Construction

    Type & style
    • Home type: SingleFamily
    • Architectural style: Traditional
    • Property subtype: Residential, Single Family Residence
    Materials
    • Brick, Cement Siding, T111 Siding
    • Foundation: Concrete Perimeter
    • Roof: Tile
    Condition
    • Resale
    • New construction: No
    • Year built: 1976

    Utilities & green energy

    • Gas: Gas
    • Sewer: Public Sewer
    • Water: Public

    Community & neighborhood

    Security
    • Security features: Unknown
    Location
    • Region: Oregon City

    Other

    Other facts
    • Listing terms: Cash,Conventional,FHA,VA Loan
    • Road surface type: Paved

    Price history

    DateEventPrice
    2/2/2024Sold$730,000$219/sqft
    Source: RMLS (OR) #23634335 Report a problem
    1/12/2024Pending sale$730,000+59.4%$219/sqft
    Source: RMLS (OR) #23634335 Report a problem
    3/22/2017Sold$458,000-0.4%$137/sqft
    Source: RMLS (OR) #16341263 Report a problem
    2/3/2017Pending sale$460,000$138/sqft
    Source: Premiere Property Group, LLC #16341263 Report a problem
    10/12/2016Price change$460,000-8%$138/sqft
    Source: Premiere Property Group, LLC #16341263 Report a problem
    8/3/2016Price change$500,000-4.8%$150/sqft
    Source: Premiere Property Group, LLC #16341263 Report a problem
    6/24/2016Price change$525,000+5%$157/sqft
    Source: Premiere Property Group, LLC #16341263 Report a problem
    4/13/2016Listed for sale$500,000+8.7%$150/sqft
    Source: Owner Report a problem
    1/15/2008Sold$460,000$138/sqft
    Source: Public Record Report a problem

    Public tax history

    YearProperty taxesTax assessment
    2025$9,669 +10.2%$482,592 +3%
    2024$8,770 +2.5%$468,536 +3%
    2023$8,556 +6%$454,890 +3%
    2022$8,069 +4.2%$441,641 +3%
    2021$7,745 +2.9%$428,778 +3%
    2020$7,524 +2.2%$416,290 +3%
    2019$7,364 +5.2%$404,166 +3%
    2018$6,998 $392,394 +3%
    2017$6,998 +10.6%$380,965 +3%
    2016$6,328 $369,869 +3%
    2015$6,328 +2.6%$359,096 +3%
    2014$6,168 +0.2%$348,637 +3%
    2013$6,153 +5.6%$338,483 +3%
    2012$5,828 +2%$328,624 +3%
    2011$5,714 +2.1%$319,052 +3%
    2010$5,597 +2.3%$309,759 +3%
    2009$5,470 +5.7%$300,737 +3%
    2008$5,173 $291,978 -2.5%
    2007-- $299,528 +3%
    2006-- $290,804 +3%
    2005-- $282,334 +3%
    2004-- $274,111 +3%
    2003-- $266,127 +3%
    2002-- $258,376 +3%
    2001$4,341 -0.5%$250,850 +3%
    2000$4,361 $243,544

    Find assessor info on the county website

    Neighborhood: South End

    Nearby schools

    GreatSchools rating
    Schools provided by the listing agent
    • Elementary: John Mcloughlin
    • Middle: Gardiner
    • High: Oregon City

    Source: RMLS (OR). This data may not be complete. We recommend contacting the local school district to confirm school assignments for this home.

    Get a cash offer in 3 minutes
    Find out how much your home could sell for in as little as 3 minutes with a no-obligation cash offer.
    Estimated market value
    $799,600
    Get a cash offer in 3 minutes
    Find out how much your home could sell for in as little as 3 minutes with a no-obligation cash offer.
    Estimated market value
    $799,600