Unique custom 3-bedroom, 2-bath home with study situated on the 3rd hole of the golf course with stunning lake views. (This is one of 7 stocked, inland lakes.) A lovely gated courtyard with a beautiful pavered walkway and fountain welcomes you to this well-maintained home. Inside, you’ll find a spacious kitchen, quality built-ins, and thoughtful custom details throughout. Enjoy the peaceful setting from two screened-in porches overlooking the golf course and lake. Bonus room above the garage offers great potential to finish out for additional living space, game room, or guest quarters. Oversized 2-1/2 car garage. Located in a gated, golf course community with access to private campgrounds on Lake Livingston, offering resort-style living and endless outdoor recreation opportunities. Westwood Shores offers something for everyone! From golf, tennis and pickleball... to Book Club, Exercise Classes and Quilters Group! Make this one yours!
For sale
Price cut: $20K (7/23)
$275,000
273 Augusta Dr, Trinity, TX 75862
3beds
2,590sqft
:
Get pre-qualified$2,228/mo
Single Family Residence
Built in 1990
0.33 Acres Lot
$269,700 Zestimate®
$106/sqft
$223/mo HOA
What's special
- 74 days |
- 378 |
- 25 |
Zillow last checked:
Listing updated:
Listed by:
Norman Frenk TREC #0429195 713-818-0829,
Better Homes and Gardens Real Estate Gary Greene - Bay Area,
Kim Carlisle TREC #0404981 281-802-4401,
Better Homes and Gardens Real Estate Gary Greene - Bay Area
Source: HAR,MLS#: 260671
Facts & features
Interior
Bedrooms & bathrooms
- Bedrooms: 3
- Bathrooms: 2
- Full bathrooms: 2
Rooms
- Room types: Utility Room
Primary bedroom
- Level: First
- Area: 300
- Dimensions: 20 X 15
Bedroom
- Level: First
- Dimensions: verify
Bedroom
- Level: First
- Area: 272
- Dimensions: 17 X 16
Other
- Level: First
Breakfast
- Level: First
Dining room
- Level: First
Kitchen
- Level: First
Living room
- Level: First
Heating
- Electric
Cooling
- Ceiling Fan(s), Electric
Appliances
- Included: Disposal, Oven, Microwave, Electric Range, Dishwasher
- Laundry: Electric Dryer Hookup, Washer Hookup
Features
- All Bedrooms Down, Split Plan, Walk-In Closet(s)
- Number of fireplaces: 1
- Fireplace features: Free Standing, Wood Burning Stove
Interior area
- Total structure area: 2,590
- Total interior livable area: 2,590 sqft
Property
Parking
- Total spaces: 2
- Parking features: Garage
- Attached garage spaces: 2
Features
- Stories: 1
- Patio & porch: Covered, Porch, Screened
- Exterior features: Back Green Space
- Has view: Yes
- View description: Lake, Water
- Has water view: Yes
- Water view: Lake,Water
Lot
- Size: 0.33 Acres
- Features: Back Yard, Cul-De-Sac, Near Golf Course, On Golf Course, Subdivided, 1/4 Up to 1/2 Acre
Details
- Parcel number: 20754
Construction
Type & style
- Home type: SingleFamily
- Architectural style: Traditional
- Property subtype: Single Family Residence
Materials
- Brick
- Foundation: Slab
- Roof: Composition
Condition
- New construction: No
- Year built: 1990
Utilities & green energy
- Sewer: Public Sewer
- Water: Public, Water District
Community & HOA
Community
- Features: Subdivision Tennis Court
- Subdivision: Westwood Shores Sec 3
HOA
- Has HOA: Yes
- Amenities included: Boat Ramp, Clubhouse, Controlled Access, Golf Course, Marina, Playground, Pond, Pool, Tennis Court(s)
- HOA fee: $223 monthly
Location
- Region: Trinity
Financial & listing details
- Price per square foot: $106/sqft
- Annual tax amount: $6,795
- Date on market: 5/29/2026
- Listing terms: Cash,Conventional,FHA,VA Loan
- Road surface type: Asphalt
Estimated market value
$269,700
$256,000 - $283,000
$1,910/mo
Price history
| Date | Event | Price |
|---|---|---|
| 7/23/2026 | Price change | $275,000-6.8%$106/sqft |
Source:  HAR #260671 Report a problem HAR #260671 Report a problem | ||
| 6/28/2026 | Price change | $295,000-9.2%$114/sqft |
Source: HAR #260671 Report a problem | ||
| 6/12/2026 | Listed for sale | $325,000$125/sqft |
Source: HAR #260671 Report a problem | ||
Public tax history
Tax history is unavailable.
Monthly payment
Est. payment
Payment breakdown
Explore the cost of this home by adjusting the details. Changes won't be saved.Climate risks
Neighborhood: Westwood Shores
Nearby schools
GreatSchools rating
- 2/10Lansberry Elementary SchoolGrades: PK-5Distance: 2.7 mi
- 3/10Trinity Junior High SchoolGrades: 6-8Distance: 1.7 mi
- 3/10Trinity High SchoolGrades: 9-12Distance: 1.7 mi
Schools provided by the listing agent
- Elementary: Lansberry Elementary School
- Middle: Trinity Junior High School
- High: Trinity High School
Source: HAR. This data may not be complete. We recommend contacting the local school district to confirm school assignments for this home.
- $292,900-- bd-- ba2.5k sqft25 Augusta Dr, Trinity, TX 75862Off Market
- $178,400-- bd-- ba1.8k sqft279 Augusta Dr, Trinity, TX 75862Off Market
- $231,200-- bd-- ba-- sqft235 Augusta Dr, Trinity, TX 75862Off Market
- $215,8003 bd2 ba1.8k sqft235 Augusta Dr, Trinity, TX 75862Off Market
- $289,9003 bd2 ba1.9k sqft303 Augusta Dr, Trinity, TX 75862Off Market
- $195,900-- bd-- ba1.5k sqft280 Augusta Dr, Trinity, TX 75862Off Market
- $269,700-- bd-- ba2.2k sqft306 Augusta Dr, Trinity, TX 75862Off Market
- $205,900-- bd-- ba-- sqft293 Nevins Rd, Groveton, TX 75845Off Market
A local agent can set up tours, give advice and negotiate with sellers.
Similar homes
- $270,0003 bd2 ba2.2k sqft195 Coral Gables, Trinity, TX 75862For Sale
 MLS ID #78755258, Peggy Caldwell, Berkshire Hathaway HomeServices Premier Properties. HAR
 - $249,0003 bd2 ba1.5k sqft97 Greenway Dr, Trinity, TX 75862For Sale
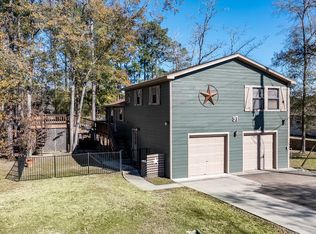 MLS ID #45975538, Scheri Hait, RE/MAX Signature. HAR
 - $318,0004 bd2 ba2.3k sqft117 Brookside Dr, Trinity, TX 75862For Sale
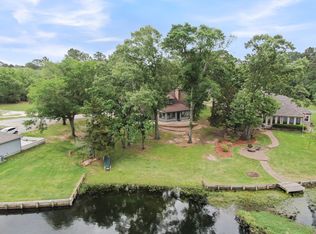 MLS ID #88198966, David Clough, eXp Realty LLC. HAR
 - $264,9993 bd2 ba1.3k sqft110 N Bailey St, Trinity, TX 75862For Sale
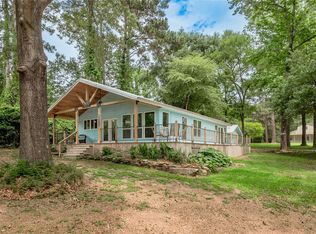 MLS ID #75131621, Mary Pendleton-Brown, Keller Williams Advantage Realty. HAR
 - $269,9004 bd3 ba2.2k sqft134 Deer Run Rd, Trinity, TX 75862For SaleMLS ID #73465549, Matti Higgs, RE/MAX Lake Livingston. HAR
- $249,0003 bd2 ba1.4k sqft140 Meadowview Dr, Trinity, TX 75862For SaleMLS ID #93580251, Adam Olsen, eXp Realty, LLC. HAR
- $299,0003 bd2 ba2.1k sqft791 Fm 1617, Trinity, TX 75862For SaleMLS ID #58818278, Stacey Roberts, RE/MAX Integrity. HAR
- $285,5003 bd2 ba1.9k sqft42 Trail Lake, Trinity, TX 75862For SaleMLS ID #53047212, George Gallagher, Westwood Shores Real Estate. HAR
- $334,0003 bd2 ba2k sqft184 Birch St, Trinity, TX 75862For SaleMLS ID #109913, Kolby Moore. REALSTACK
- $242,0003 bd2 ba1.4k sqft27 Lakewood, Trinity, TX 75862For SaleMLS ID #44196511, David Whiteman, Pinnacle Realty Advisors. HAR
- $350,0003 bd3 ba2k sqft17 Cottonwood Rd, Trinity, TX 75862For SaleMLS ID #55481378, David Whiteman, Pinnacle Realty Advisors. HAR
- $249,5003 bd2 ba1.8k sqft130 S Oak Bluff St, Trinity, TX 75862For SaleMLS ID #43174535, Celeste Slatter, Pinnacle Realty Advisors. HAR
- $299,0003 bd2 ba1.5k sqft104 Rankin Dr, Trinity, TX 75862For SaleMLS ID #39745099, David Lyles, JLA Realty. HAR
- $299,0004 bd4 ba2.2k sqft284 Hackberry St, Trinity, TX 75862For SaleMLS ID #41098424, Amber Kuhl, JLA Realty. HAR
- $335,0003 bd2 ba2.1k sqft254 Sharp Ln, Trinity, TX 75862For SaleMLS ID #8827761, Karen Gordy, Keller Williams Advantage Realty. HAR
- $375,0003 bd3 ba2.2k sqft105 Coral Gables, Trinity, TX 75862For SaleMLS ID #93917145, George Gallagher, Westwood Shores Real Estate. HAR
- $319,0003 bd2 ba1.9k sqft318 Jamestown Rd, Trinity, TX 75862For SaleMLS ID #92412799, Morgan Newman, CB&A, Realtors. HAR
- $299,0003 bd2 ba2k sqft375 Lonesome Dove Trl, Trinity, TX 75862For SaleMLS ID #22412824, Adam Olsen, eXp Realty, LLC. HAR
- $335,0003 bd2 ba1.8k sqft67 Westwood Dr E, Trinity, TX 75862For SaleMLS ID #4161185, Adam Olsen, eXp Realty, LLC. HAR
- $219,0003 bd3 ba2.6k sqft100 W Caroline St, Trinity, TX 75862For SaleMLS ID #29642233, Donna Pinon, Keller Williams Advantage Realty. HAR
