Skip main navigation
Closed
  • $1,175,000

    273 Bel Grene Dr, Fishersville, VA 22939

    5beds
    5,873sqft
    Single Family Residence
    Built in 2002
    4.59 Acres Lot
    $1,191,900 Zestimate®
    $200/sqft
    $4,154 Estimated rent

    Home value

    $1,191,900

    $1.04M - $1.37M

    $4,154/mo

    Zestimate® history
    Loading
    Loading...

    Owner options

    List your home for rent

    $4,154/mo

    Rent Zestimate®

    Find your next renter with Zillow Rental Manager. Plus, with online applications, you can quickly screen prospective tenants – for free.

    Learn more

    $4,154/mo

    Rent Zestimate®

    Refinance and save

    $6,726/mo

    Est. payment

    Refinancing to a lower rate could help reduce your monthly payments and save thousands over the life of the loan.

    See today's rates

    $6,726/mo

    Est. payment

    Explore your selling options

    Work with a Zillow partner agent

    Leverage their expertise and Zillow's premium Showcase listings to get your home seen by more buyers.

    Get started

    List with your own agent

    Get your home in front of millions of buyers by listing it on Zillow.

    Learn how to do it

    Sell it yourself

    Take full control of how buyers see your home on Zillow by listing For Sale by Owner (FSBO).

    List your home

    What's special

    Breathtaking mountain viewsCaptivating sunrises and sunsetsMeticulously maintained groundsPeaceful acresLarge islandCherry wood cabinetsExpansive brick veranda
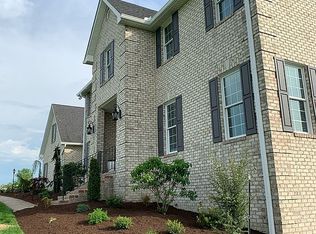
    Masterpiece set on 4.5 peaceful acres in the sought after Bel-Grene Estates. Enjoy the breathtaking mountain views and captivating sunrises and sunsets from the expansive brick veranda. Meticulously maintained grounds with solid fencing along the perimeter and ample parking to accommodate any soiree. Interior Featuring: A grand family room boasting 12' ceilings opens to the deluxe kitchen w/corian counters, cherry wood cabinets and large island, expansive dining room, living room and office with true wood wainscoting. Two primary suites on the main level for the ultimate flexibility. Upstairs is devoted to two ensuite bedrooms with walk-in attic access for storage or expansion. The lower level provides complete separate living space with bedroom, full bath, game room, family room, kitchen and ample unf. storage space. Convenient county location just minutes to Augusta Health, shopping and I-64 access. This home is loaded with extras, simply must see in person to fully appreciate the quality and thoughtful details.

    Zillow last checked:

    Listing updated:

    Listed by:

    LESLEY HOCK 540-487-9170,

    WESTHILLS LTD. REALTORS,

    BILL HAUSRATH 540-476-5050,

    WESTHILLS LTD. REALTORS

    Bought with:

    NATALIE WARD CAMPBELL, 225074346

    OLD DOMINION REALTY INC - AUGUSTA

    Source: CAAR,MLS#: 674258MLS LogoOriginating MLS: Greater Augusta Association of Realtors Inc

    Facts & features

    Interior

    Bedrooms & bathrooms
    • Bedrooms: 5
    • Bathrooms: 6
    • Full bathrooms: 6
    • Main level bathrooms: 3
    • Main level bedrooms: 2
    Rooms
    • Room types: Bathroom, Bedroom, Dining Room, Family Room, Full Bath, Foyer, Half Bath, Kitchen, Laundry, Living Room, Office
    Primary bedroom
    • Level: First
    Bedroom
    • Level: Basement
    Bedroom
    • Level: First
    Bedroom
    • Level: Second
    Bedroom
    • Level: Second
    Primary bathroom
    • Level: First
    Bathroom
    • Level: Basement
    Bathroom
    • Level: First
    Bathroom
    • Level: Second
    Other
    • Level: Basement
    Dining room
    • Level: First
    Family room
    • Level: First
    Family room
    • Level: Basement
    Foyer
    • Level: First
    Half bath
    • Level: First
    Kitchen
    • Level: Basement
    Kitchen
    • Level: First
    Laundry
    • Level: First
    Living room
    • Level: First
    Office
    • Level: First
    Heating
    • Forced Air, Heat Pump, Propane
    Cooling
    • Central Air
    Appliances
    • Included: Built-In Oven, Dishwasher, Gas Range, Microwave, Refrigerator
    Features
    • Additional Living Quarters, Central Vacuum, Double Vanity, Primary Downstairs, Multiple Primary Suites, Second Kitchen, Walk-In Closet(s), Entrance Foyer, Home Office, Vaulted Ceiling(s)
    • Basement: Finished
    • Number of fireplaces: 2
    • Fireplace features: Two, Gas, Gas Log
    Interior area
    • Total structure area: 9,441
    • Total interior livable area: 5,873 sqft
    • Finished area above ground: 4,348
    • Finished area below ground: 1,525

    Property

    Parking
    • Total spaces: 3
    • Parking features: Attached, Garage, Garage Faces Side
    • Attached garage spaces: 3
    Features
    • Levels: Two
    • Stories: 2
    • Patio & porch: Rear Porch, Brick
    • Has view: Yes
    • View description: Mountain(s)
    Lot
    • Size: 4.59 Acres
    • Features: Landscaped, Level, Open Lot
    Details
    • Parcel number: 76B(1)7
    • Zoning description: R-3 Residential

    Construction

    Type & style
    • Home type: SingleFamily
    • Property subtype: Single Family Residence
    Materials
    • Brick, Stick Built, Vinyl Siding
    • Foundation: Block
    • Roof: Composition,Shingle
    Condition
    • New construction: No
    • Year built: 2002
    Details
    • Builder name: BOBBY MILLER

    Utilities & green energy

    • Sewer: Conventional Sewer
    • Water: Public
    • Utilities for property: Cable Available

    Community & HOA

    Community
    • Security: Security System, Surveillance System
    • Subdivision: BEL-GRENE ESTATES
    HOA
    • Has HOA: No
    Location
    • Region: Fishersville

    Financial & listing details

    • Price per square foot: $200/sqft
    • Tax assessed value: $921,600
    • Annual tax amount: $4,792
    • Date on market: 3/12/2026
    • Cumulative days on market: 16 days
    • Exclusions: Chandeliers in dining room, family room, breakfast room, & primary bath.(seller will cap off the electrical box). Refrigerator in garage.

    Price history

    DateEventPrice
    6/8/2026Sold$1,175,000-21.4%$200/sqft
    Source: CAAR #674258 Report a problem
    3/29/2026Pending sale$1,495,000$255/sqft
    Source: CAAR #674258 Report a problem
    3/31/2025Listed for sale$1,495,000-6.6%$255/sqft
    Source: GASAOR #651347 Report a problem
    10/30/2024Listing removed$1,600,000$272/sqft
    Source: GASAOR #651347 Report a problem
    4/4/2024Listed for sale$1,600,000$272/sqft
    Source: GASAOR #651347 Report a problem

    Public tax history

    YearProperty taxesTax assessment
    2025$4,792 $921,600
    2024$4,792 -9.3%$921,600 +9.9%
    2023$5,283 $838,500
    2022$5,283 $838,500
    2021$5,283 $838,500
    2020$5,283 $838,500
    2019$5,283 -31.2%$838,500 +9.2%
    2018$7,682 +72.4%$768,168
    2017$4,456 +25.3%$768,168
    2016$3,555 $768,168
    2015$3,555 $768,168
    2014$3,555 $768,168 +3.7%
    2013$3,555 $740,600
    2012-- $740,600
    2010-- $740,600
    2009-- $740,600
    Find assessor info on the county website

    Neighborhood: 22939

    Nearby schools

    GreatSchools rating
    Schools provided by the listing agent
    • Elementary: Stuarts Draft
    • Middle: Stuarts Draft
    • High: Stuarts Draft

    Source: CAAR. This data may not be complete. We recommend contacting the local school district to confirm school assignments for this home.

    Get pre-qualified for a loan
    At Zillow Home Loans, we can pre-qualify you in as little as 5 minutes with no impact to your credit score.

    An equal housing lender. NMLS #10287.

    Sell for more on Zillow
    Get a Zillow Showcase℠ listing at no additional cost and you could sell for .
    $1,191,900
    2% more
    +$23,838
    With Zillow Showcase(estimated)
    $1,215,738