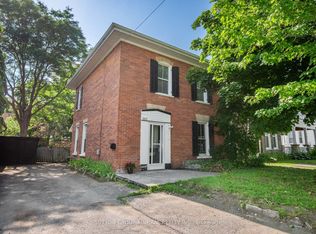
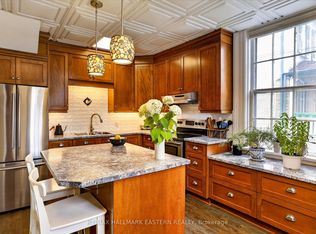
Looking for a home that offers modern updates, generous living space, and a convenient downtown location? Welcome to 273 Bethune Street in Peterborough. This well-maintained 4-bedroom, 2-bathroom home has been thoughtfully updated while maintaining its welcoming character, making it an excellent option for families, first-time buyers, or investors alike. The heart of the home is the beautifully renovated kitchen, complete with modern cabinetry, updated flooring, and stylish pot lights that create a bright, functional space for everyday living and entertaining. Additional improvements can be found throughout the home, including refreshed bathrooms, newer doors and windows, and a renovated laundry room featuring matching cabinetry and flooring for a cohesive finish. Peace of mind comes with the many major exterior updates completed within the last five years, including the siding, soffits, eavestroughs, and downspouts. The furnace was also replaced in April 2025, adding even more value. Offering four spacious bedrooms and two full bathrooms, the layout provides flexibility for growing families, multi-generational living, or those looking to expand their investment portfolio. Outside, the low-maintenance property allows you to spend more time enjoying the nearby amenities, while the driveway accommodates parking for up to three vehicles. Located just minutes from downtown Peterborough, you'll enjoy easy access to restaurants, shopping, parks, schools, public transit, and everyday conveniences. Whether you're searching for a place to call home or a strong investment opportunity, 273 Bethune Street is one you'll want to see.
For sale
C$455,000
273 Bethune St, Peterborough, ON K9J 3L5
4beds
2baths
Single Family Residence
Built in ----
1,596 Square Feet Lot
$-- Zestimate®
C$--/sqft
C$-- HOA
What's special
Beautifully renovated kitchenModern cabinetryUpdated flooringStylish pot lightsRefreshed bathroomsNewer doors and windowsFour spacious bedrooms
- 60 days
- 23
- 2
Zillow last checked:
Listing updated:
Listed by:
LPT Realty
Source: TRREB,MLS®#: X13538422 Originating MLS®#: Central Lakes Association of REALTORS
Originating MLS®#: Central Lakes Association of REALTORSFacts & features
Interior
Bedrooms & bathrooms
- Bedrooms: 4
- Bathrooms: 2
Heating
- Forced Air, Gas
Cooling
- None
Features
- Flooring: Carpet Free
- Basement: Unfinished
- Has fireplace: No
Interior area
- Living area range: 1100-1500 null
Video & virtual tour
Property
Parking
- Total spaces: 3
Features
- Stories: 2
- Patio & porch: Porch
- Pool features: None
Lot
- Size: 1,596 Square Feet
- Features: Park, Public Transit, Library, Place Of Worship, Hospital
Details
- Parcel number: 280900117
Construction
Type & style
- Home type: SingleFamily
- Property subtype: Single Family Residence
Materials
- Vinyl Siding
- Foundation: Concrete
- Roof: Asphalt Shingle
Utilities & green energy
- Sewer: Sewer
Community & HOA
Location
- Region: Peterborough
Financial & listing details
- Annual tax amount: C$3,520
- Date on market: 7/8/2026
Price history
Price history is unavailable.
Public tax history
Tax history is unavailable.
Climate risks
Neighborhood: North Central
Nearby schools
GreatSchools rating
No schools nearby
We couldn't find any schools near this home.



Similar homes
- C$425,0004 bd2 ba-- sqft554 Sherbrooke St, Peterborough, ON K9J 2P5For Sale
 MLS ID #X13714828, Century 21 United Realty Inc.. TRREB
 - C$489,9994 bd2 ba-- sqft457 Bolivar St, Peterborough, ON K9J 4R3For Sale
 MLS ID #X13201294, HOMELIFE LANDMARK REALTY INC.. TRREB
 - C$474,9004 bd2 ba-- sqft21 Aylmer St S, Peterborough, ON K9J 3H6For Sale
 MLS ID #X13420800, Ball Real Estate Inc.. TRREB
 - C$470,0003 bd2 ba-- sqft451 Stewart St, Peterborough, ON K9H 4B4For Sale
 MLS ID #X13662238, RE/MAX HALLMARK EASTERN REALTY. TRREB
