Skip main navigation
Closed
  • $270,000

    273 Birch Dr, Foley, MN 56329

    4beds
    1,528sqft
    Single Family
    Built in 1982
    10,018.8 Square Feet Lot
    $262,600 Zestimate®
    $177/sqft
    $1,985 Estimated rent

    Home value

    $262,600

    $192,000 - $357,000

    $1,985/mo

    Zestimate® history
    Loading
    Loading...

    Owner options

    List your home for rent

    $1,985/mo

    Rent Zestimate®

    Find your next renter with Zillow Rental Manager. Plus, with online applications, you can quickly screen prospective tenants – for free.

    Learn more

    $1,985/mo

    Rent Zestimate®

    Refinance and save

    $1,668/mo

    Est. payment

    Refinancing to a lower rate could help reduce your monthly payments and save thousands over the life of the loan.

    See today's rates

    $1,668/mo

    Est. payment

    Explore your selling options

    Work with a Zillow partner agent

    Leverage their expertise and Zillow's premium Showcase listings to get your home seen by more buyers.

    Get started

    List with your own agent

    Get your home in front of millions of buyers by listing it on Zillow.

    Learn how to do it

    Sell it yourself

    Take full control of how buyers see your home on Zillow by listing For Sale by Owner (FSBO).

    List your home

    What's special

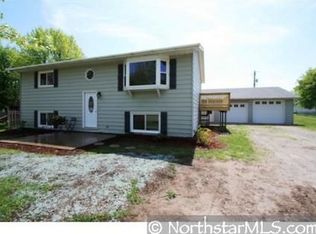
    Welcome to a beautifully maintained and thoughtfully updated home that blends comfort, function, and style. From the moment you arrive, the curb appeal is undeniable — with attractive vinyl siding, architectural shingles, and a fully landscaped yard. The paved asphalt driveway will guide you toward the detached garage, complete with a Chamberlain overhead door opener and a built-in workbench — ideal for weekend projects or extra storage. Step into the backyard and discover a private retreat, fully fenced and designed for both relaxation and entertainment. Enjoy summer evenings on the maintenance-free composite deck or gather on the stamped, colored concrete patio surrounded by raised garden beds — a dream for any green thumb. Inside, the heart of the home is a bright, updated kitchen featuring stainless steel appliances, a modern tile backsplash, and a brand new dishwasher (2025). The living and dining areas are warm and inviting with vinyl plank flooring and updated ceiling fan/light fixtures. Three bedrooms on the main level offer comfort and convenience, while the main level full bathroom has been tastefully remodeled for a fresh, modern feel. The lower level extends the living space with freshly painted walls, all new carpet, a handy quarter bathroom, and laundry area — where the washer and dryer will remain, along with the option to install a utility tub or sink. Behind the scenes, the home is as efficient as it is beautiful, equipped with a high-efficiency forced air furnace, central air conditioning, and a gas water heater installed in 2021. This home is truly move-in ready — updated, well-cared-for, and waiting for its next chapter. Be sure to click on the 3-D virtual tour link for an interactive view of the inside.

    Zillow last checked:

    Listing updated:

    Listed by:

    Paul Morrison 320-282-7665,

    RE/MAX Results

    Bought with:

    Hollie Engle

    eXp Realty

    Source: NorthstarMLS as distributed by MLS GRID,MLS#: 6705494MLS Logo

    Facts & features

    Interior

    Bedrooms & bathrooms
    • Bedrooms: 4
    • Bathrooms: 2
    • Full bathrooms: 1
    • 1/4 bathrooms: 1
    Bedroom
    • Level: Main
    • Area: 139.7 Square Feet
    • Dimensions: 11x12.7
    Bedroom 2
    • Level: Main
    • Area: 84.8 Square Feet
    • Dimensions: 8x10.6
    Bedroom 3
    • Level: Main
    • Area: 94.5 Square Feet
    • Dimensions: 9x10.5
    Bedroom 4
    • Level: Lower
    • Area: 159 Square Feet
    • Dimensions: 10.6x15
    Deck
    • Level: Main
    • Area: 80 Square Feet
    • Dimensions: 8x10
    Dining room
    • Level: Main
    • Area: 56 Square Feet
    • Dimensions: 7x8
    Family room
    • Level: Lower
    • Area: 243.8 Square Feet
    • Dimensions: 10.6x23
    Garage
    • Level: Main
    • Area: 320 Square Feet
    • Dimensions: 16x20
    Kitchen
    • Level: Main
    • Area: 104 Square Feet
    • Dimensions: 8x13
    Laundry
    • Level: Lower
    • Area: 91 Square Feet
    • Dimensions: 7x13
    Living room
    • Level: Main
    • Area: 207 Square Feet
    • Dimensions: 11.5x18
    Patio
    • Level: Main
    • Area: 210 Square Feet
    • Dimensions: 14x15
    Utility room
    • Level: Lower
    • Area: 77 Square Feet
    • Dimensions: 7x11
    Heating
    • Forced Air
    Cooling
    • Central Air
    Appliances
    • Included: Cooktop, Dishwasher, Dryer, Microwave, Range, Refrigerator, Washer
    • Laundry: Lower Level
    Features
    • Basement: Block,Egress Window(s),Finished,Storage Space
    Interior area
    • Total structure area: 1,528
    • Total interior livable area: 1,528 sqft
    • Finished area above ground: 960
    • Finished area below ground: 568

    Property

    Parking
    • Total spaces: 1
    • Parking features: Detached Garage, Garage Door Opener
    • Garage spaces: 1
    • Has uncovered spaces: Yes
    • Details: Garage Dimensions (16x20), Garage Door Height (7), Garage Door Width (12)
    Accessibility
    • Accessibility features: None
    Features
    • Levels: One
    • Stories: 1
    • Patio & porch: Composite Decking, Patio
    • Fencing: Chain Link,Full
    Lot
    • Size: 10,018 sqft
    • Dimensions: 50 x 100 x 133 x 134
    • Features: Tree Coverage - Medium
    Details
    • Foundation area: 960
    • Parcel number: 130063200
    • Zoning description: Residential-Single Family

    Construction

    Type & style
    • Home type: SingleFamily
    • Property subtype: Single Family
    Materials
    • Block
    • Roof: Age 8 Years or Less
    Condition
    • New construction: No
    • Year built: 1982

    Utilities & green energy

    • Electric: Circuit Breakers
    • Gas: Natural Gas
    • Sewer: City Sewer/Connected
    • Water: City Water/Connected

    Community & neighborhood

    Location
    • Region: Foley
    • Subdivision: Foley Dev

    HOA & financial

    HOA
    • Has HOA: No

    Other

    Other facts
    • Road surface type: Paved

    Price history

    DateEventPrice
    6/6/2025Sold$270,000+1.9%$177/sqft
    Source: NorthstarMLS as distributed by MLS GRID #6705494 Report a problem
    5/13/2025Pending sale$264,900$173/sqft
    Source: NorthstarMLS as distributed by MLS GRID #6705494 Report a problem
    4/23/2025Listed for sale$264,900+6%$173/sqft
    Source: NorthstarMLS as distributed by MLS GRID #6705494 Report a problem
    8/19/2024Sold$250,000$164/sqft
    Source: NorthstarMLS as distributed by MLS GRID #6564811 Report a problem
    7/7/2024Pending sale$250,000$164/sqft
    Source: NorthstarMLS as distributed by MLS GRID #6564811 Report a problem
    7/7/2024Listed for sale$250,000+47.1%$164/sqft
    Source: NorthstarMLS as distributed by MLS GRID #6564811 Report a problem
    5/14/2021Sold$170,000$111/sqft
    Source: NorthstarMLS as distributed by MLS GRID #5735187 Report a problem
    4/5/2021Pending sale$170,000$111/sqft
    Source: NorthstarMLS as distributed by MLS GRID #5735187 Report a problem
    4/5/2021Listed for sale$170,000+25.5%$111/sqft
    Source: NorthstarMLS as distributed by MLS GRID #5735187 Report a problem
    1/20/2016Sold$135,500+20.8%$89/sqft
    Source: Public Record Report a problem
    5/21/2013Sold$112,200+2.1%$73/sqft
    Source: Public Record Report a problem
    4/25/2013Pending sale$109,900$72/sqft
    Source: CENTURY 21 New Horizons Realty Inc #4354705Advanced Report a problem
    4/16/2013Listed for sale$109,900+124.3%$72/sqft
    Source: CENTURY 21 New Horizons Realty Inc #4354705Advanced Report a problem
    8/22/2012Sold$49,000-24.5%$32/sqft
    Source: Agent Provided Report a problem
    7/20/2012Price change$64,900-13.5%$42/sqft
    Source: Edina Realty #4156955 Report a problem
    5/27/2012Listed for sale$75,000-47.6%$49/sqft
    Source: Edina Realty #4156955 Report a problem
    8/10/2006Sold$143,000$94/sqft
    Source: Public Record Report a problem

    Public tax history

    YearProperty taxesTax assessment
    2025$2,580 +9%$225,600 +9.1%
    2024$2,366 +7.5%$206,700 +5.8%
    2023$2,200 +7.6%$195,300 +13.3%
    2022$2,044 -4%$172,300 +9%
    2021$2,130 $158,100 +10.6%
    2020$2,130 -4.7%$143,000 +0.5%
    2019$2,234 +25.8%$142,300 +18.7%
    2018$1,776 +9900%$119,900 +45%
    2017$18 -99%$82,700 -22.6%
    2016$1,728 +1.6%$106,900 +41.4%
    2015$1,700 $75,600 +14.5%
    2014$1,700 $66,000 -30.5%
    2013$1,700 -21.6%$94,900 -7.6%
    2012$2,168 +15.1%$102,700 -16.6%
    2010$1,884 -6.3%$123,200 -5.3%
    2009$2,010 +9.8%$130,100
    2008$1,830 $130,100

    Find assessor info on the county website

    Neighborhood: 56329

    Nearby schools

    GreatSchools rating
    Get a cash offer in 3 minutes
    Find out how much your home could sell for in as little as 3 minutes with a no-obligation cash offer.
    Estimated market value
    $262,600
    Get a cash offer in 3 minutes
    Find out how much your home could sell for in as little as 3 minutes with a no-obligation cash offer.
    Estimated market value
    $262,600