Must see! Updated multi-level home in Woodrose, sandwiched between White Clay Creek State Park and Middle Run Park. Private corner lot with fenced back yard and wooded surroundings. Just about everything in the home has been updated By Delpa Builders over the past couple of years. The kitchen has been completely redone, with quartz counter tops, new appliances, breakfast bar, farmhouse sink, and tile back splash and flooring. All three bathrooms have been updated. The primary bath has a walk-in shower with subway tile and double vanity. LVT in a large portion of the home. All exterior doors have been replaced. All double hung windows replaced. Kitchen and living room window replaced in 2022. Most of the home has been freshly painted. Large deck with attached screened area. Oversized, two car attached garage. Large driveway. What's not to like? Very close to Downtown Newark, Pike Creek Shopping, and other nearby conveniences.
Sold for $410,000
$410,000
273 Birch St, Newark, DE 19711
3beds
1,320sqft
Single Family Residence
Built in 1985
0.66 Acres Lot
$449,100 Zestimate®
$311/sqft
$2,503 Estimated rent
Home value
$449,100
$422,000 - $481,000
$2,503/mo
Zestimate® history
Owner options
List your home for rent
$2,503/mo
Rent Zestimate®
Find your next renter with Zillow Rental Manager. Plus, with online applications, you can quickly screen prospective tenants – for free.
$2,503/mo
Rent Zestimate®
Refinance and save
$1,966/mo
Est. payment
Refinancing to a lower rate could help reduce your monthly payments and save thousands over the life of the loan.
$1,966/mo
Est. payment
Explore your selling options
Work with a Zillow partner agent
Leverage their expertise and Zillow's premium Showcase listings to get your home seen by more buyers.
Get startedList with your own agent
Get your home in front of millions of buyers by listing it on Zillow.
Learn how to do itSell it yourself
Take full control of how buyers see your home on Zillow by listing For Sale by Owner (FSBO).
List your homeWhat's special
Updated multi-level homeAttached screened areaFarmhouse sinkWooded surroundingsMiddle run parkPike creek shoppingPrimary bath
Zillow last checked:
Listing updated:
Listed by:
Ray Dudkewitz 302-545-9278,
Patterson-Schwartz-Newark,
Co-Listing Agent: Patricia A Gima 302-757-4789,
Patterson-Schwartz-Newark
Bought with:
Christina Lee, RS324146
Coldwell Banker Rowley Realtors
Source: Bright MLS,MLS#: DENC2048014
Facts & features
Interior
Bedrooms & bathrooms
- Bedrooms: 3
- Bathrooms: 3
- Full bathrooms: 2
- 1/2 bathrooms: 1
Rooms
- Room types: Living Room, Primary Bedroom, Bedroom 2, Bedroom 3, Kitchen, Family Room
Primary bedroom
- Level: Upper
- Area: 143 Square Feet
- Dimensions: 11 X 13
Bedroom 2
- Level: Upper
- Area: 100 Square Feet
- Dimensions: 10 X 10
Bedroom 3
- Level: Upper
- Area: 90 Square Feet
- Dimensions: 9 X 10
Family room
- Level: Lower
- Area: 225 Square Feet
- Dimensions: 15 X 15
Kitchen
- Level: Main
- Area: 242 Square Feet
- Dimensions: 11 X 22
Living room
- Level: Main
- Area: 209 Square Feet
- Dimensions: 11 X 19
Heating
- Forced Air, Electric
Cooling
- Central Air, Electric
Appliances
- Included: Electric Water Heater
- Laundry: Lower Level
Features
- Basement: Other
- Has fireplace: No
Interior area
- Total structure area: 1,320
- Total interior livable area: 1,320 sqft
- Finished area above ground: 1,056
- Finished area below ground: 264
Property
Parking
- Total spaces: 4
- Parking features: Built In, Inside Entrance, Private, Attached, Driveway
- Attached garage spaces: 2
- Uncovered spaces: 2
Accessibility
- Accessibility features: None
Features
- Levels: Multi/Split,Three
- Stories: 3
- Patio & porch: Deck
- Exterior features: Other
- Pool features: None
- Fencing: Other
Lot
- Size: 0.66 Acres
- Dimensions: 193 x 150
Details
- Additional structures: Above Grade, Below Grade
- Parcel number: 08054.10010
- Zoning: NC6.5
- Zoning description: Residential
- Special conditions: Standard
Construction
Type & style
- Home type: SingleFamily
- Property subtype: Single Family Residence
Materials
- Brick, Stick Built
- Foundation: Block
Condition
- New construction: No
- Year built: 1985
- Major remodel year: 2022
Utilities & green energy
- Sewer: Public Sewer
- Water: Public
Community & HOA
Community
- Subdivision: Woodrose
HOA
- Has HOA: No
Location
- Region: Newark
Financial & listing details
- Price per square foot: $311/sqft
- Tax assessed value: $74,600
- Annual tax amount: $3,082
- Date on market: 8/28/2023
- Listing agreement: Exclusive Right To Sell
- Inclusions: Storage Shelves In Garage And Laundry. Dehumidifier In Crawl Space. Screened Deck Enclosure. Bose Stereo And Speakers. 55" Tv In Family Room. Riding Mower Is Negotiable.
- Ownership: Fee Simple
Price history
| Date | Event | Price |
|---|---|---|
| 10/16/2023 | Sold | $410,000+2.5%$311/sqft |
Source:  Bright MLS #DENC2048014 Report a problem Bright MLS #DENC2048014 Report a problem | ||
| 9/6/2023 | Pending sale | $399,900$303/sqft |
Source: Bright MLS #DENC2048014 Report a problem | ||
| 8/28/2023 | Listed for sale | $399,900$303/sqft |
Source: Bright MLS #DENC2048014 Report a problem | ||
Public tax history
| Year | Property taxes | Tax assessment |
|---|---|---|
| 2025 | $4,204 +28.2% | $406,900 +445.4% |
| 2024 | $3,278 +2.7% | $74,600 |
| 2023 | $3,193 +0.7% | $74,600 |
| 2022 | $3,170 +2.2% | $74,600 |
| 2021 | $3,103 +2.8% | $74,600 |
| 2020 | $3,017 +12.8% | $74,600 |
| 2019 | $2,675 +5.9% | $74,600 |
| 2017 | $2,526 +0.8% | $74,600 |
| 2016 | $2,507 | $74,600 |
| 2015 | $2,507 +9.4% | $74,600 |
| 2014 | $2,292 | $74,600 |
| 2013 | -- | $74,600 |
| 2012 | -- | $74,600 |
| 2011 | -- | $74,600 |
| 2010 | -- | $74,600 |
| 2009 | -- | $74,600 |
| 2008 | -- | $74,600 |
| 2007 | -- | $74,600 |
| 2006 | -- | $74,600 |
| 2005 | -- | $74,600 |
| 2004 | -- | $74,600 |
| 2003 | -- | $74,600 |
| 2002 | -- | $74,600 |
| 2001 | -- | $74,600 |
Find assessor info on the county website
Neighborhood: Roseville Park
Nearby homes
- $551,3003 bd4 ba2.9k sqft102 Smith Woods Ln, Newark, DE 19711Off Market
- $461,5003 bd3 ba2.6k sqft274 Birch St, Newark, DE 19711Sold
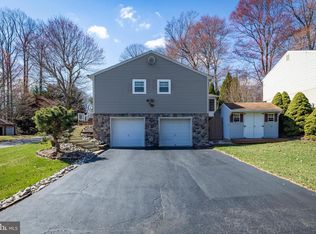
- $514,4003 bd2 ba2.1k sqft100 Smith Woods Ln, Newark, DE 19711Off Market
- $493,3004 bd2 ba1.9k sqft104 Smith Woods Ln, Newark, DE 19711Off Market
- $334,4003 bd2 ba1k sqft303 Laurel Ave, Newark, DE 19711Off Market
- $460,0006 bd4 ba2.8k sqft241 Laurel Ave, Newark, DE 19711Sold
- $557,5003 bd2 ba3.6k sqft106 Smith Woods Ln, Newark, DE 19711Off Market
- $329,5003 bd2 ba1k sqft305 Laurel Ave, Newark, DE 19711Off Market
Nearby schools
GreatSchools rating
- 5/10Maclary (R. Elisabeth) Elementary SchoolGrades: K-5Distance: 1 mi
- 3/10Shue-Medill Middle SchoolGrades: 6-8Distance: 0.8 mi
- 3/10Newark High SchoolGrades: 9-12Distance: 2 mi
Schools provided by the listing agent
- District: Christina
Source: Bright MLS. This data may not be complete. We recommend contacting the local school district to confirm school assignments for this home.
Get a cash offer in 3 minutes
Find out how much your home could sell for in as little as 3 minutes with a no-obligation cash offer.
Estimated market value
$449,100
Get a cash offer in 3 minutes
Find out how much your home could sell for in as little as 3 minutes with a no-obligation cash offer.
Estimated market value
$449,100
