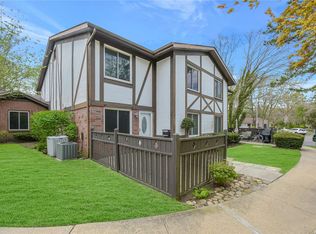
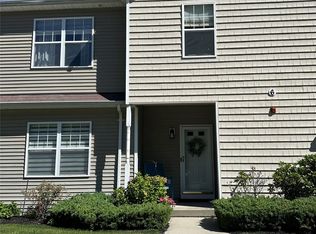
Welcome to 273 Birchwood Road. Located in lovely Blue Ridge community. This freshly painted 2 Bedroom, 1.5 bath condo has ample living space and amazing amenities. Upstairs are 2 generously sized bedrooms with new carpeting and large walk-in closets. Sunny skylight above staircase. New 1st floor 1/2 bath. Spacious pantry/utility room. Private front patio with new PVC fencing-gas heat-central air. Amenities galore!!!..9 hole golf course, indoor/outdoor pool, clubhouse, gym, game room, party lounge, tiki bar, tennis, bocce, 3 playgrounds, etc. Wooded well maintained grounds give country feel. Close to major highways & shopping
Pending
$376,500
273 Birchwood Road #273, Medford, NY 11763
2beds
1,100sqft
Condominium, Residential
Built in 1973
-- sqft lot
$-- Zestimate®
$342/sqft
$711/mo HOA
What's special
Central airGas heatSunny skylight above staircaseLarge walk-in closetsFreshly paintedNew carpetingWooded well maintained grounds
- 49 days |
- 458 |
- 8 |
Zillow last checked:
Listing updated:
Listed by:
Signature Premier Properties 516-799-7100,
Vincent F. Davi 516-384-2540
Source: OneKey® MLS as distributed by MLS GRID,MLS#: 1002537
Facts & features
Interior
Bedrooms & bathrooms
- Bedrooms: 2
- Bathrooms: 2
- Full bathrooms: 1
- 1/2 bathrooms: 1
Other
- Description: LR, KIT, DR, LAUNDRY
- Level: First
Other
- Description: BR, BR
- Level: Second
Heating
- Forced Air, Hot Air, Natural Gas
Cooling
- Central Air
Appliances
- Included: Dishwasher, Dryer, Gas Cooktop, Gas Oven, Microwave, Oven, Refrigerator, Stainless Steel Appliance(s)
- Laundry: Washer/Dryer Hookup, Gas Dryer Hookup, Laundry Room, Washer Hookup
Features
- Ceiling Fan(s), Formal Dining, Galley Type Kitchen, His and Hers Closets, Open Floorplan, Smart Thermostat, Soaking Tub, Storage, Walk Through Kitchen, Walk-In Closet(s)
- Flooring: Carpet, Ceramic Tile, Laminate, Tile, Vinyl
- Windows: Double Pane Windows, Screens, Skylight(s), Storm Window(s), Wood Frames
- Attic: Partial
- Common walls with other units/homes: No Common Walls
Interior area
- Total structure area: 1,100
- Total interior livable area: 1,100 sqft
Property
Parking
- Total spaces: 2
- Parking features: Common, Parking Lot
Accessibility
- Accessibility features: Accessible Approach with Ramp
Features
- Levels: Bi-Level
- Patio & porch: Patio
- Exterior features: Mailbox, Rain Gutters
- Pool features: Community, In Ground, Indoor, Outdoor Pool
- Fencing: Fenced,Perimeter,Vinyl
- Has view: Yes
- View description: Neighborhood, Trees/Woods
Lot
- Size: 512 Square Feet
- Features: Front Yard, Landscaped, Level, Near Golf Course, Near School, Paved, Sprinklers In Front
- Residential vegetation: Partially Wooded
Details
- Parcel number: 0200573300100273000
- Special conditions: None
Construction
Type & style
- Home type: Condo
- Property subtype: Condominium, Residential
- Attached to another structure: Yes
Materials
- Stucco
- Foundation: Block
Condition
- Year built: 1973
Utilities & green energy
- Sewer: Public Sewer
- Water: Shared Well
- Utilities for property: Cable Connected, Electricity Connected, Natural Gas Connected, Phone Available, Sewer Connected, Trash Collection Private, Water Connected
Community & HOA
Community
- Features: Clubhouse, Curbs, Fitness Center, Gated, Golf, Park, Playground, Pool, Sidewalks, Tennis Court(s)
- Security: Fire Alarm, Fire Sprinkler System, Gated Community, Security Gate, Smoke Detector(s)
HOA
- Has HOA: Yes
- Amenities included: Basketball Court, Business Center, Children's Playroom, Clubhouse, Concierge, Fitness Center, Gated, Golf Course, Landscaping, Maintenance, Maintenance Grounds, Park, Parking, Playground, Pool, Recreation Facilities, Sauna, Security, Snow Removal, Spa/Hot Tub, Tennis Court(s), Trash
- Services included: Common Area Maintenance, Maintenance Structure, Maintenance Grounds, Pool Service, Sewer, Snow Removal, Trash
- HOA fee: $711 monthly
Location
- Region: Medford
Financial & listing details
- Price per square foot: $342/sqft
- Annual tax amount: $4,324
- Date on market: 5/21/2026
- Cumulative days on market: 45 days
- Listing agreement: Exclusive Right To Sell
- Electric utility on property: Yes
Estimated market value
Not available
Estimated sales range
Not available
Not available
Price history
| Date | Event | Price |
|---|---|---|
| 6/29/2026 | Pending sale | $376,500$342/sqft |
Source:  OneKey® MLS as distributed by MLS GRID #1002537 Report a problem OneKey® MLS as distributed by MLS GRID #1002537 Report a problem | ||
| 5/21/2026 | Listed for sale | $376,500$342/sqft |
Source: OneKey® MLS as distributed by MLS GRID #1002537 Report a problem | ||
Public tax history
Tax history is unavailable.
Monthly payment
Estimated monthly payment$1,822
All calculations are estimates and provided by Zillow, Inc. for informational purposes only. Actual amounts may vary.
HOA fees may include property taxes on listings classified as Co-Ops. Contact the listing agent and/or owner for fee details.
Mortgage interest rates are dependent on a number of factors, including credit score, down payment, and repayment length. Interest rate data provided by Zillow Group Marketplace, Inc. as of 1/1/1970 from various mortgage lenders with which we have lead or other similar arrangements; the Estimated Payment is an average of those rates.
See how much you could borrow to make a competitive offer.
Climate risks
Neighborhood: 11763
Nearby schools
GreatSchools rating
- 8/10Eagle Elementary SchoolGrades: PK-5Distance: 0.6 mi
- 6/10Oregon Middle SchoolGrades: 6-8Distance: 2.2 mi
- 5/10Patchogue Medford High SchoolGrades: 9-12Distance: 2.1 mi
Schools provided by the listing agent
- Elementary: Eagle Elementary School
- Middle: Oregon Middle School
- High: Patchogue-Medford High School
Source: OneKey® MLS as distributed by MLS GRID. This data may not be complete. We recommend contacting the local school district to confirm school assignments for this home.

A local agent can set up tours, give advice and negotiate with sellers.



- New York
- Suffolk County
- Medford
- 11763
- 273 Birchwood Road Unit 273
Nearby cities
Nearby zip codes
Other Medford Topics
