This home stands out from the rest due to its numerous recent upgrades and thoughtful renovations, making it truly special. The attention to detail and focus on quality are evident throughout the property. The kitchen is a chef's dream come true. Over the past few years, every appliance has been replaced with top-of-the-line KitchenAid models, ensuring a seamless cooking experience. The addition of a dedicated 15-gallon water heater ensures you'll always have hot water on demand. The chef faucet and new disposal further enhance functionality, while the custom-designed kitchen island provides ample space for meal preparation and entertaining guests. A flat-screen television and a ceiling fan have been installed for added enjoyment, creating a comfortable and enjoyable atmosphere. And steps away on the patio, you'll find a newer Weber gas grill with a rotisserie and a side burner, perfect for outdoor gatherings and culinary adventures.
Moving into the atrium, you'll notice a new brick floor, adding warmth and charm to the area. The ceiling fan in the atrium ensures a pleasant breeze, creating a relaxing oasis for you to unwind and enjoy some peaceful moments. Continuing throughout the house, you'll discover that the entire interior has been repainted within the last 18 months, giving it a fresh and modern look. One of the highlights is the handmade, classic English wallpaper installed in both bathrooms. This elegant touch adds a touch of sophistication and creates a memorable experience for both residents and guests. The huge primary shower, large enough for two people, is a luxurious feature that enhances the overall comfort and convenience of the home. meticulously landscaped courtyard to the high-grade porcelain plank flooring. The double garage with epoxy floors, workbench, Cedar lined Cabinets, and possible Golf Cart space adds practicality to the home. New HVAC $10,500
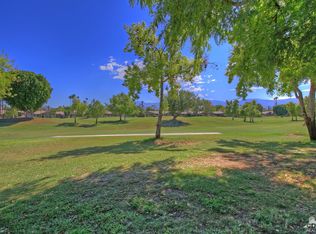
These upgrades represent a few improvements made to this home in the last few years. The attention to detail, high-quality materials, and thoughtfully designed spaces make this property exceptional. Don't miss the opportunity to make this extraordinary property your own and enjoy a special lifestyle. Beautiful views overlooking the lush green double fairways and mountain vistas. The Lakes Lifestyle includes your Social Membership, pickleball, tennis courts, 44 pools, a new fitness center, and a clubhouse, all included in your HOA. Golf Memberships are available separately.
Sold for $549,000
Zillow last checked:
Listing updated:
Bought with:
Robert Cipolloni, DRE #01458843
Dwelling
Source: CRMLS,MLS#: OC23054483 Originating MLS: California Regional MLS
Originating MLS: California Regional MLSPrice history
| Date | Event | Price |
|---|---|---|
| 11/9/2023 | Sold | $549,000$331/sqft |
Source:  CRMLS #OC23054483 Report a problem CRMLS #OC23054483 Report a problem | ||
| 11/1/2023 | Pending sale | $549,000$331/sqft |
Source: CRMLS #OC23054483 Report a problem | ||
| 10/6/2023 | Contingent | $549,000$331/sqft |
Source: CRMLS #OC23054483 Report a problem | ||
| 9/26/2023 | Listed for sale | $549,000-8.5%$331/sqft |
Source: CRMLS #OC23054483 Report a problem | ||
| 4/26/2022 | Listing removed | -- |
Source:  CDAR/ Desert Area MLS Report a problem CDAR/ Desert Area MLS Report a problem | ||
| 4/12/2022 | Listed for sale | $599,900+100.6%$361/sqft |
Source: CDAR/ Desert Area MLS #219077056 Report a problem | ||
| 9/23/2020 | Sold | $299,000-0.3%$180/sqft |
Source:  CRMLS #OC20149485 Report a problem CRMLS #OC20149485 Report a problem | ||
| 8/7/2020 | Pending sale | $299,999$181/sqft |
Source: Village Real Estate Services #OC20149485 Report a problem | ||
| 7/27/2020 | Listed for sale | $299,999+15.4%$181/sqft |
Source: Village Real Estate Services #OC20149485 Report a problem | ||
| 5/31/2019 | Sold | $260,000-3.3%$157/sqft |
Source:  Greater Palm Springs Realtors #219011129 Report a problem Greater Palm Springs Realtors #219011129 Report a problem | ||
| 3/22/2019 | Price change | $269,000-5.6%$162/sqft |
Source: Carter & Company #218032012 Report a problem | ||
| 3/15/2019 | Price change | $285,000-4.7%$172/sqft |
Source: Carter & Company #218032012 Report a problem | ||
| 2/12/2019 | Price change | $299,000-6.3%$180/sqft |
Source: Carter & Company #218032012 Report a problem | ||
| 12/4/2018 | Price change | $319,000-3%$192/sqft |
Source: Carter & Company #218032012 Report a problem | ||
| 11/12/2018 | Listed for sale | $329,000+40%$198/sqft |
Source: Carter & Company #218032012 Report a problem | ||
| 9/4/2015 | Sold | $235,000-2%$141/sqft |
Source: Public Record Report a problem | ||
| 8/12/2015 | Price change | $239,900+0.4%$144/sqft |
Source: HOM Sotheby's International Realty #15920079PS Report a problem | ||
| 7/13/2015 | Price change | $239,000-0.4%$144/sqft |
Source: HOM Sotheby's International Realty #15920079PS Report a problem | ||
| 7/3/2015 | Price change | $239,900-5.1%$144/sqft |
Source: Hom Sotheby''s International Re #15920079PS Report a problem | ||
| 6/20/2015 | Price change | $252,900+6%$152/sqft |
Source: Dalton Real Estate #OC15096782 Report a problem | ||
| 6/17/2015 | Price change | $238,500+1.5%$144/sqft |
Source: Dalton Real Estate #OC15096782 Report a problem | ||
| 6/12/2015 | Price change | $234,900-1.7%$141/sqft |
Source: Dalton Real Estate #OC15096782 Report a problem | ||
| 6/3/2015 | Price change | $238,900-1.5%$144/sqft |
Source: Dalton Real Estate #OC15096782 Report a problem | ||
| 5/28/2015 | Price change | $242,500-3%$146/sqft |
Source: Dalton Real Estate #OC15096782 Report a problem | ||
| 5/22/2015 | Price change | $249,900-2.7%$150/sqft |
Source: Dalton Real Estate #OC15096782 Report a problem | ||
| 5/6/2015 | Listed for sale | $256,900+52%$155/sqft |
Source: Dalton Real Estate #OC15096782 Report a problem | ||
| 10/3/2014 | Sold | $169,000$102/sqft |
Source: Public Record Report a problem | ||
Nearby homes
- $407,5002 bd2 ba1.6k sqft275 Bouquet Canyon Dr, Palm Desert, CA 92211Off Market
- $483,5002 bd2 ba1.7k sqft271 Bouquet Canyon Dr, Palm Desert, CA 92211Off Market

- $449,1002 bd2 ba1.3k sqft277 Bouquet Canyon Dr, Palm Desert, CA 92211Off Market
- $460,5002 bd2 ba1.7k sqft269 Bouquet Canyon Dr, Palm Desert, CA 92211Off Market

Get a cash offer in 3 minutes
Find out how much your home could sell for in as little as 3 minutes with a no-obligation cash offer.
Estimated market value
$515,700
