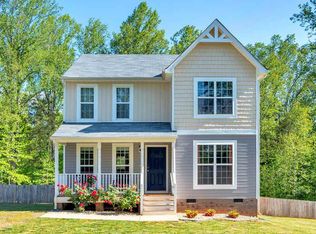
The Steven Plan is a 4 bedroom, 2.5 bath, 2 car garage, gas fireplace, master bedroom with tray ceiling, private bath, window over shower, great room, living room, half bath, boxed bay windows in breakfast nook, 2 extra windows in great room and bonus room, 12 x 12 covered deck, granite kitchen countertops, kitchen cabinets with peninsula, stainless appliances, smooth top range, microwave, elongated toilets, dimensional roof shingles, and 2-tone paint.
This property is not currently displayed as for sale or rent on Zillow. This may be different from what's on other websites or public sources.