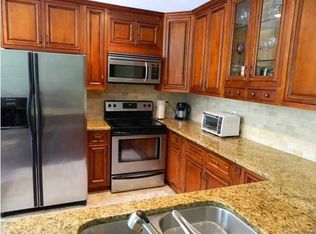
Welcome to your dream oasis! Nestled in a serene neighborhood, this newly renovated 3-bedroom, 2-bathroom home offers an unparalleled blend of comfort, luxury, and tranquility. Step into your own private haven, where every corner exudes elegance and charm. As you enter, be greeted by the warm embrace of natural light dancing through newly installed windows, illuminating the spacious living area adorned with tasteful flooring that adds a touch of modern sophistication. The open-concept layout seamlessly flows into the heart of the home - a chef's delight kitchen boasting gleaming countertops, premium appliances, and ample cabinetry, making meal preparation an absolute joy. Elevating the experience, step outside to your backyard paradise, where an inviting in-ground pool beckons you unwind and bask in the sun-drenched bliss. With a water view that captivates the senses and soothes the soul, every moment spent here is a picturesque retreat. Indulge in the luxury of a newly renovated bathroom oasis, where sleek fixtures and designer touches create an atmosphere of pure relaxation. With three spacious bedrooms offering comfort and privacy, this home is designed to cater to your every need. Beyond the aesthetic enhancements, practical updates abound, including a brand-new roof, garage door, and state-of-the-art irrigation system, ensuring convenience and peace of mind for years to come. The meticulously landscaped grounds elevate curb appeal, inviting you to revel in the beauty of your surroundings. Experience the epitome of modern living in this meticulously crafted home, where every detail has been thoughtfully curated to enhance your lifestyle. Whether you're hosting gatherings with loved ones or enjoying quiet moments of solitude, this residence offers the perfect backdrop for making cherished memories. Don't miss your chance to make this exquisite property your own. Embrace the lifestyle you deserve and seize this opportunity to live your best life in a home that embodies sophistication, comfort, and style. Schedule your viewing today and prepare to be enchanted!
Sold for $591,000
$591,000
273 Briarwood Cir, Fort Walton Beach, FL 32548
3beds
2,144sqft
Single Family Residence
Built in 1967
10,454 Square Feet Lot
$591,800 Zestimate®
$276/sqft
$3,452 Estimated rent
Home value
$591,800
$556,000 - $627,000
$3,452/mo
Zestimate® history
Owner options
List your home for rent
$3,452/mo
Rent Zestimate®
Find your next renter with Zillow Rental Manager. Plus, with online applications, you can quickly screen prospective tenants – for free.
$3,452/mo
Rent Zestimate®
Refinance and save
$3,792/mo
Est. payment
Refinancing to a lower rate could help reduce your monthly payments and save thousands over the life of the loan.
$3,792/mo
Est. payment
Explore your selling options
Work with a Zillow partner agent
Leverage their expertise and Zillow's premium Showcase listings to get your home seen by more buyers.
Get startedList with your own agent
Get your home in front of millions of buyers by listing it on Zillow.
Learn how to do itSell it yourself
Take full control of how buyers see your home on Zillow by listing For Sale by Owner (FSBO).
List your homeWhat's special
Zillow last checked:
Listing updated:
Listed by:
Wayne Myshin,
ERA American Real Estate
Bought with:
Wayne Myshin, 3010313
ERA American Real Estate
Source: ECAOR,MLS#: 950987
Facts & features
Interior
Bedrooms & bathrooms
- Bedrooms: 3
- Bathrooms: 2
- Full bathrooms: 2
Primary bedroom
- Level: First
- Area: 182 Square Feet
- Dimensions: 13 x 14
Bedroom
- Description: Guest Bedroom 1
- Level: First
- Area: 146.63 Square Feet
- Dimensions: 11.5 x 12.75
Bedroom
- Description: Guest Bedroom 2
- Level: First
- Area: 124.31 Square Feet
- Dimensions: 9.75 x 12.75
Primary bathroom
- Level: First
- Area: 33.75 Square Feet
- Dimensions: 6.75 x 5
Other
- Description: Back Patio
- Level: First
- Area: 208.56 Square Feet
- Dimensions: 11.75 x 17.75
Dining room
- Level: First
- Area: 104.5 Square Feet
- Dimensions: 11 x 9.5
Foyer
- Level: First
- Area: 58.5 Square Feet
- Dimensions: 9.75 x 6
Great room
- Level: First
- Area: 364.31 Square Feet
- Dimensions: 16.75 x 21.75
Kitchen
- Level: First
- Area: 286.88 Square Feet
- Dimensions: 22.5 x 12.75
Laundry
- Level: First
- Area: 102.06 Square Feet
- Dimensions: 17.75 x 5.75
Living room
- Level: First
- Area: 227.5 Square Feet
- Dimensions: 17.5 x 13
Heating
- Central, Natural Gas
Cooling
- Central Air, Ceiling Fan(s)
Appliances
- Included: Cooktop, Dishwasher, Disposal, Microwave, Range Hood, Refrigerator, Gas Water Heater
- Laundry: Washer/Dryer Hookup
Features
- Breakfast Bar, Kitchen Island, Recessed Lighting, Newly Painted, Pantry, Split Bedroom, Woodwork Painted
- Flooring: Laminate, Tile
- Doors: Storm Door(s)
- Has fireplace: Yes
- Common walls with other units/homes: No Common Walls
Interior area
- Total structure area: 2,144
- Total interior livable area: 2,144 sqft
Property
Parking
- Total spaces: 2
- Parking features: Garage Door Opener
- Attached garage spaces: 2
Features
- Stories: 1
- Patio & porch: Covered
- Exterior features: Lawn Pump, Sprinkler System
- Has private pool: Yes
- Pool features: Gunite
- Fencing: Privacy
- Has view: Yes
- View description: Bayou
- Has water view: Yes
- Water view: Bayou
Lot
- Size: 10,454 Square Feet
- Dimensions: 90 x 118
- Features: Flood Insurance Req, Interior Lot, Level, Within 1/2 Mile to Water
Details
- Parcel number: 112S24014300010230
- Zoning description: Resid Single Family
Construction
Type & style
- Home type: SingleFamily
- Architectural style: Ranch
- Property subtype: Single Family Residence
Materials
- Brick, Trim Wood
- Roof: Shingle
Condition
- Construction Complete,Renovated
- New construction: No
- Year built: 1967
Utilities & green energy
- Water: Public
Green energy
- Energy efficient items: Doors
Community & HOA
Community
- Security: Smoke Detector(s)
- Subdivision: BAYOU WOODS 3RD ADDN
Location
- Region: Fort Walton Beach
Financial & listing details
- Price per square foot: $276/sqft
- Tax assessed value: $453,774
- Annual tax amount: $4,612
- Date on market: 6/6/2024
- Road surface type: Paved
Price history
| Date | Event | Price |
|---|---|---|
| 9/19/2024 | Sold | $591,000-4.7%$276/sqft |
Source:  ECAOR #950987 Report a problem ECAOR #950987 Report a problem | ||
| 8/14/2024 | Pending sale | $620,000$289/sqft |
Source: ECAOR #950987 Report a problem | ||
| 7/18/2024 | Price change | $620,000-1.6%$289/sqft |
Source: ECAOR #950987 Report a problem | ||
| 6/6/2024 | Listed for sale | $630,000$294/sqft |
Source: ECAOR #950987 Report a problem | ||
Public tax history
| Year | Property taxes | Tax assessment |
|---|---|---|
| 2025 | $5,535 +14.5% | $453,774 +28% |
| 2024 | $4,832 +3.7% | $354,593 +0.6% |
| 2023 | $4,659 +3.4% | $352,378 +7.6% |
| 2022 | $4,508 +9.5% | $327,502 +22.9% |
| 2021 | $4,116 +8.4% | $266,411 +9.1% |
| 2020 | $3,798 +7.6% | $244,167 +8.7% |
| 2019 | $3,528 +5.3% | $224,613 +7.2% |
| 2018 | $3,350 | $209,453 +3.7% |
| 2017 | $3,350 +2.2% | $201,964 +4.3% |
| 2016 | $3,277 +4.8% | $193,657 +4.6% |
| 2015 | $3,126 +2.3% | $185,102 +4.8% |
| 2014 | $3,057 | $176,636 +4.9% |
| 2013 | -- | $168,388 +11.7% |
| 2012 | -- | $150,751 -2.9% |
| 2011 | -- | $155,329 -2% |
| 2010 | -- | $158,475 +28.1% |
| 2009 | -- | $123,751 +0.1% |
| 2008 | -- | $123,627 +3% |
| 2007 | -- | $120,026 +2.5% |
| 2006 | -- | $117,099 +3% |
| 2005 | -- | $113,688 +3% |
| 2004 | -- | $110,377 +1.9% |
| 2003 | -- | $108,319 +2.4% |
| 2002 | -- | $105,780 +1.6% |
| 2001 | -- | $104,114 |
Find assessor info on the county website
Neighborhood: 32548
Nearby homes
- $334,9003 bd2 ba1.6k sqft271 Briarwood Cir, Fort Walton Beach, FL 32548Off Market
- $418,8004 bd2 ba2.2k sqft275 Briarwood Cir, Fort Walton Beach, FL 32548Off Market
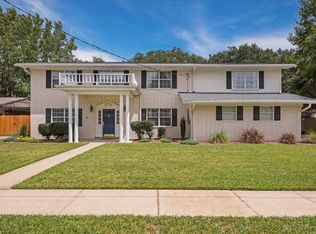
- $638,0006 bd4 ba3k sqft277 Briarwood Cir NW, Fort Walton Beach, FL 32548Sold
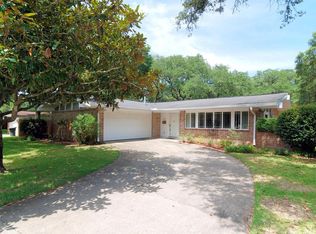
- $359,1003 bd2 ba1.6k sqft269 Briarwood Cir NW, Fort Walton Beach, FL 32548Off Market
- $392,2003 bd2 ba1.6k sqft269 Briarwood Cir, Fort Walton Beach, FL 32548Off Market
- $353,1003 bd2 ba1.7k sqft272 Briarwood Cir NW, Fort Walton Beach, FL 32548Off Market
- $350,2003 bd2 ba1.8k sqft274 Briarwood Cir NW, Fort Walton Beach, FL 32548Off Market
- $344,3004 bd2 ba1.6k sqft270 Briarwood Cir NW, Fort Walton Beach, FL 32548Off Market
Nearby schools
GreatSchools rating
- 5/10Elliott Point Elementary SchoolGrades: PK-5Distance: 1.8 mi
- 7/10Max Bruner Junior Middle SchoolGrades: 6-8Distance: 1 mi
- 5/10Fort Walton Beach High SchoolGrades: 9-12Distance: 1.5 mi
Schools provided by the listing agent
- Elementary: Edwins
- Middle: Bruner
- High: Fort Walton Beach
Source: ECAOR. This data may not be complete. We recommend contacting the local school district to confirm school assignments for this home.


Get pre-qualified for a loan
At Zillow Home Loans, we can pre-qualify you in as little as 5 minutes with no impact to your credit score.An equal housing lender. NMLS #10287.
Sell for more on Zillow
Get a Zillow Showcase℠ listing at no additional cost and you could sell for .
$591,800
2% more
+$11,836
With Zillow Showcase(estimated)
$603,636
- Florida
- Okaloosa County
- Fort Walton Beach
- 32548
- 273 Briarwood Cir
Nearby cities
Nearby neighborhoods
Nearby zip codes
Other Fort Walton Beach Topics
- Apartments for Rent in 32548
- Houses for Sale in 32548
- Houses for Rent in 32548
- 32548 Real Estate
- Fort Walton Beach Condos
- Houses for Sale in Fort Walton Beach
- Newest Listings in Fort Walton Beach
- Fort Walton Beach Home Values
- Fort Walton Beach Real Estate Agents
- Fort Walton Beach Refinance
- Fort Walton Beach Mortgage Rates
