Skip main navigation
Sold
Street View
  • $318,000

    273 Brixton Woods Dr W, Pittsboro, IN 46167

    4beds
    2,122sqft
    Residential, Single Family Residence
    Built in 1999
    7,840 Square Feet Lot
    $318,500 Zestimate®
    $150/sqft
    $2,160 Estimated rent

    Home value

    $318,500

    $303,000 - $334,000

    $2,160/mo

    Zestimate® history
    Loading
    Loading...

    Owner options

    List your home for rent

    $2,160/mo

    Rent Zestimate®

    Find your next renter with Zillow Rental Manager. Plus, with online applications, you can quickly screen prospective tenants – for free.

    Learn more

    $2,160/mo

    Rent Zestimate®

    Refinance and save

    $2,205/mo

    Est. payment

    Refinancing to a lower rate could help reduce your monthly payments and save thousands over the life of the loan.

    See today's rates

    $2,205/mo

    Est. payment

    Explore your selling options

    Work with a Zillow partner agent

    Leverage their expertise and Zillow's premium Showcase listings to get your home seen by more buyers.

    Get started

    List with your own agent

    Get your home in front of millions of buyers by listing it on Zillow.

    Learn how to do it

    Sell it yourself

    Take full control of how buyers see your home on Zillow by listing For Sale by Owner (FSBO).

    List your home

    What's special

    New patioFour bedroomsNew garage door openerAdditional outdoor living spaceNew light fixturesNew bathroom faucetsNew toilets
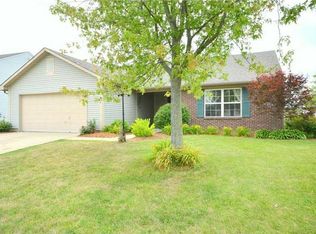
    Step right up, folks, and check out this Wonderful Home on 273 Brixton Woods West DR! Built in 1999, this 2122 square foot single-family residence is in great condition and practically winks at you with its attractive charm. It's not just a house; it's a canvas for your best life! Upon entering this lovely home, you will see the modern open floorplan of the Living Room, Dining area, & Kitchen, Perfect for Entertaining! Whip up culinary masterpieces (or just really good toast) in the kitchen, where a handy peninsula offers the perfect perch for morning coffee confessions or evening snack attacks. When it's time to unwind, the Primary Bath offers a double vanity - no more elbow wars over sink space! And for those days when you need a little extra pampering, a Walk-In Shower & Garden Tub promises a refreshing escape. With four bedrooms, there's ample space for dreams to take flight, and a convenient laundry room means you can keep things spick and span without missing a beat. The fourth bedroom is currently being used as a Playroom w/a Walk-In closet. Outside, your private yard is ready for all your outdoor shenanigans, complete with a sprawling patio for an outdoor dining area and an additional outdoor living space, perfect for al fresco adventures. And don't forget the attached garage, because who needs to brave the elements when parking? It provides loads of storage & has keyless entry. The backyard & playset is calling for endless fun, and this delightful dwelling, perched on a generous 7841 square foot lot, truly offers a lifestyle of playful possibilities. Don't just dream about it, come see the magic for yourself! Updates include: New flooring throughout, New Patio, New Storm Door, New Garage Door Opener, New Kitchen Sink/Faucet, New Bathroom Faucets, New Toilets, New Blinds, New Light Fixtures, Paint & Trim, HVAC 2019, Wtr Htr 2020 W/D 2018. Schedule your Showing Today!

    Zillow last checked:

    Listing updated:

    Listed by:

    Catherine Burris 317-696-4015,

    Carpenter, REALTORS®,

    Jacob Burris 317-431-2937,

    Carpenter, REALTORS®

    Bought with:

    Karalee White

    Stamper Realty Group

    Source: MIBOR as distributed by MLS GRID,MLS#: 22097634MLS Logo

    Facts & features

    Interior

    Bedrooms & bathrooms
    • Bedrooms: 4
    • Bathrooms: 3
    • Full bathrooms: 2
    • 1/2 bathrooms: 1
    • Main level bathrooms: 1
    Primary bedroom
    • Level: Upper
    • Area: 300 Square Feet
    • Dimensions: 20x15
    Bedroom 2
    • Level: Upper
    • Area: 182 Square Feet
    • Dimensions: 14x13
    Bedroom 3
    • Level: Upper
    • Area: 132 Square Feet
    • Dimensions: 12x11
    Bedroom 4
    • Level: Upper
    • Area: 198 Square Feet
    • Dimensions: 18x11
    Dining room
    • Level: Main
    • Area: 121 Square Feet
    • Dimensions: 11x11
    Great room
    • Features: Luxury Vinyl Plank
    • Level: Main
    • Area: 247 Square Feet
    • Dimensions: 19x13
    Kitchen
    • Level: Main
    • Area: 132 Square Feet
    • Dimensions: 12x11
    Laundry
    • Features: Tile-Ceramic
    • Level: Main
    • Area: 78 Square Feet
    • Dimensions: 13x6
    Heating
    • Heat Pump, Forced Air
    Cooling
    • Central Air
    Appliances
    • Included: Dishwasher, Electric Water Heater, MicroHood, Microwave, Electric Oven, Refrigerator, Water Heater, Washer, Dryer
    • Laundry: Laundry Room
    Features
    • Attic Access, Breakfast Bar, Kitchen Island, Ceiling Fan(s), Pantry, Walk-In Closet(s)
    • Windows: Wood Work Painted
    • Has basement: No
    • Attic: Access Only
    • Number of fireplaces: 1
    • Fireplace features: Living Room
    Interior area
    • Total structure area: 2,122
    • Total interior livable area: 2,122 sqft

    Property

    Parking
    • Total spaces: 2
    • Parking features: Attached, Garage Door Opener
    • Attached garage spaces: 2
    Features
    • Levels: Two
    • Stories: 2
    • Patio & porch: Patio, Porch
    Lot
    • Size: 7,840 Square Feet
    • Features: Rural - Subdivision, Sidewalks, Storm Sewer, Street Lights, Mature Trees
    Details
    • Additional structures: Storage
    • Parcel number: 320705180009000019
    • Horse amenities: None

    Construction

    Type & style
    • Home type: SingleFamily
    • Architectural style: Traditional
    • Property subtype: Residential, Single Family Residence
    Materials
    • Vinyl With Brick, Brick
    • Foundation: Slab
    Condition
    • New construction: No
    • Year built: 1999

    Utilities & green energy

    • Electric: 200+ Amp Service
    • Water: Public
    • Utilities for property: Electricity Connected

    Community & HOA

    Community
    • Security: Smoke Detector(s)
    • Subdivision: Brixton Woods
    HOA
    • Has HOA: Yes
    • Services included: Entrance Common, Maintenance
    • HOA fee: $250 annually
    • HOA phone: 317-541-0000
    Location
    • Region: Pittsboro

    Financial & listing details

    • Price per square foot: $150/sqft
    • Tax assessed value: $257,600
    • Annual tax amount: $2,318
    • Date on market: 6/27/2026
    • Cumulative days on market: 11 days
    • Electric utility on property: Yes

    Price history

    DateEventPrice
    8/21/2026Sold$318,000-0.6%$150/sqft
    Source: MIBOR as distributed by MLS GRID #22097634 Report a problem
    7/8/2026Pending sale$320,000$151/sqft
    Source: MIBOR as distributed by MLS GRID #22097634 Report a problem
    6/27/2026Listed for sale$320,000+45.5%$151/sqft
    Source: MIBOR as distributed by MLS GRID #22097634 Report a problem
    4/16/2021Sold$220,000-5.3%$104/sqft
    Source: MIBOR as distributed by MLS GRID #21767714 Report a problem
    2/22/2021Pending sale$232,300$109/sqft
    Source: MIBOR as distributed by MLS GRID #21767714 Report a problem

    Public tax history

    YearProperty taxesTax assessment
    2025$2,423 +6.7%$257,600 +6.3%
    2024$2,270 +8.9%$242,300 +7.6%
    2023$2,084 +17.4%$225,100 +7.3%
    2022$1,775 +6%$209,700 +17.3%
    2021$1,675 +2.6%$178,700 +8.1%
    2020$1,633 +6.6%$165,300 +2.7%
    2019$1,532 +6.3%$161,000 +6.8%
    2018$1,441 +2%$150,700 +6.4%
    2017$1,414 +4.9%$141,600 +2.2%
    2016$1,347 +9.9%$138,600 +15.9%
    2014$1,226 -2.5%$119,600 -2.5%
    2013$1,257 -9.2%$122,700 -9.2%
    2011$1,384 +0%$135,100
    2010$1,384 +2.9%$135,100
    2009$1,344 +30.1%$135,100 +1%
    2007$1,033 -29.8%$133,770 -5.7%
    2006$1,473 $141,800 +12.5%
    2005-- $126,000
    Find assessor info on the county website

    Neighborhood: 46167

    Nearby schools

    GreatSchools rating
    Schools provided by the listing agent
    • Middle: Tri-West Middle School
    • High: Tri-West Senior High School

    Source: MIBOR as distributed by MLS GRID. This data may not be complete. We recommend contacting the local school district to confirm school assignments for this home.

    Get a cash offer in 3 minutes
    Find out how much your home could sell for in as little as 3 minutes with a no-obligation cash offer.
    Estimated market value
    $318,500
    Get a cash offer in 3 minutes
    Find out how much your home could sell for in as little as 3 minutes with a no-obligation cash offer.
    Estimated market value
    $318,500